Member Login  |  Sign Up  |  Contact Us  |  Our Blog
 RE/MAX Advantage Real Estate on TwitterRE/MAX Advantage Real Estate Facebook Page RE/MAX Advantage Real Estate on Twitter

Home
Single Family    Condo    Multi-Family    Land    Commercial/Industrial    Mobile Home    Rental    All

Showing Open Houses - Show All Listings

Click Photo or Home Details link to access date and time of open house.
View Listings In


Property Thumbnail Image
27 photo(s)
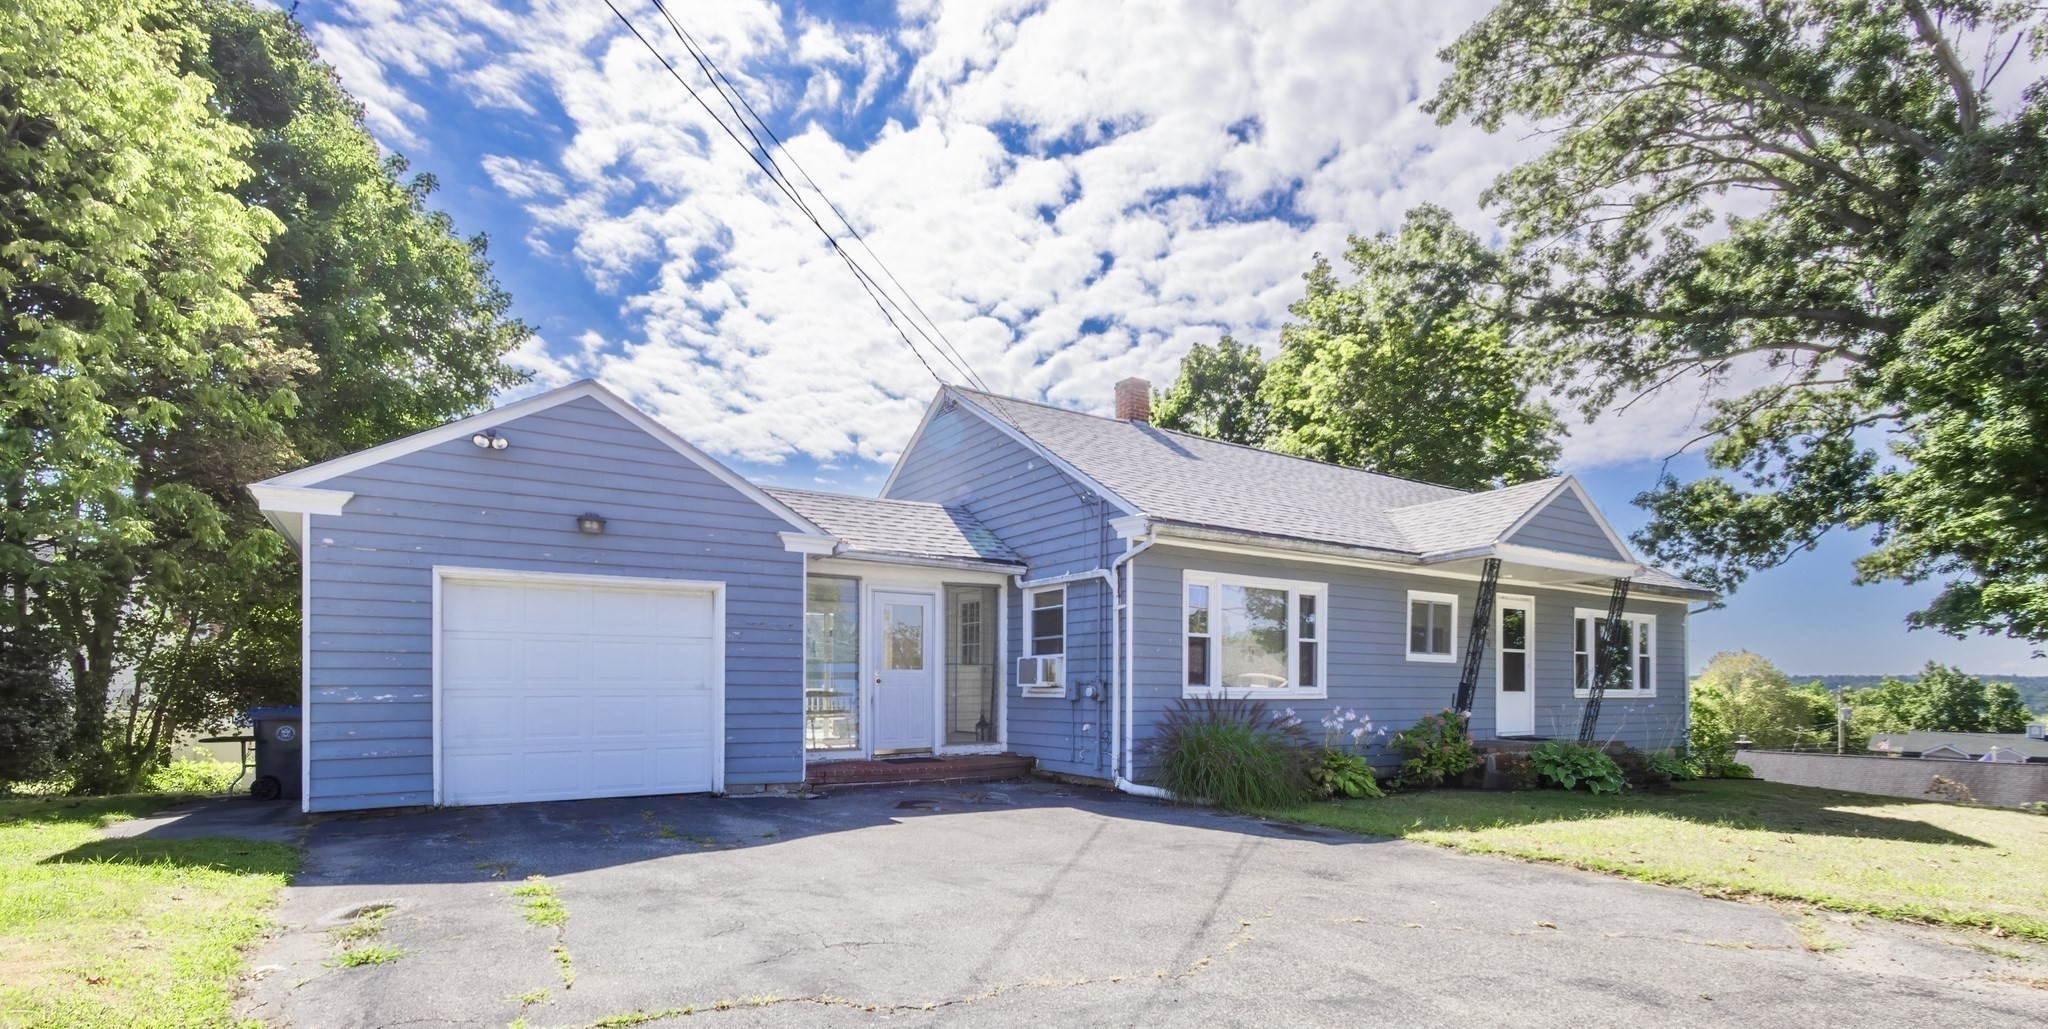
Methuen, MA 01844-4862 New    List Price $549,000    MLS # 73576646 - Single Family
Rooms   6   Full Baths   2   Style   Ranch   Garage Spaces   1   GLA   1,782SF   Basement   Yes  
Bedrooms   3   Half Baths   0   Type   Detached   Water Front   No   Lot Size   10,001SF   Fireplaces   0  

Charming and expanded 3BR / 2BA Ranch-style home in a highly convenient Methuen neighborhood! This
move-in ready property welcomes you with an open and functional floor plan which includes a
dedicated 8x7 private home office—perfect for remote work. Lovely hardwood floors flowing through
the bedrooms, kitchen and dining area on the main level. The kitchen comes fully equipped with
granite countertops, stainless steel appliances, and ample cabinetry. Spend your summer months
relaxing or hosting gatherings on the back deck, overlooking your backyard.Retreat downstairs to a
massive, finished basement. Boasting a rare separate exterior entrance, this lower level is
perfectly suited for overnight guests, extended family, or a potential in-law setup. Enjoy the
convenience of an attached garage and a spacious paved driveway providing plenty of off-street
parking. Minutes from major highways, schools, shopping, and dining. First Showings to Begin at
Open House on Sunday September 20th from 12-2.

Listing Office: RE/MAX Beacon, Listing Agent: Lori Bouchie

   View Map    Request Info
Property Thumbnail Image
42 photo(s)
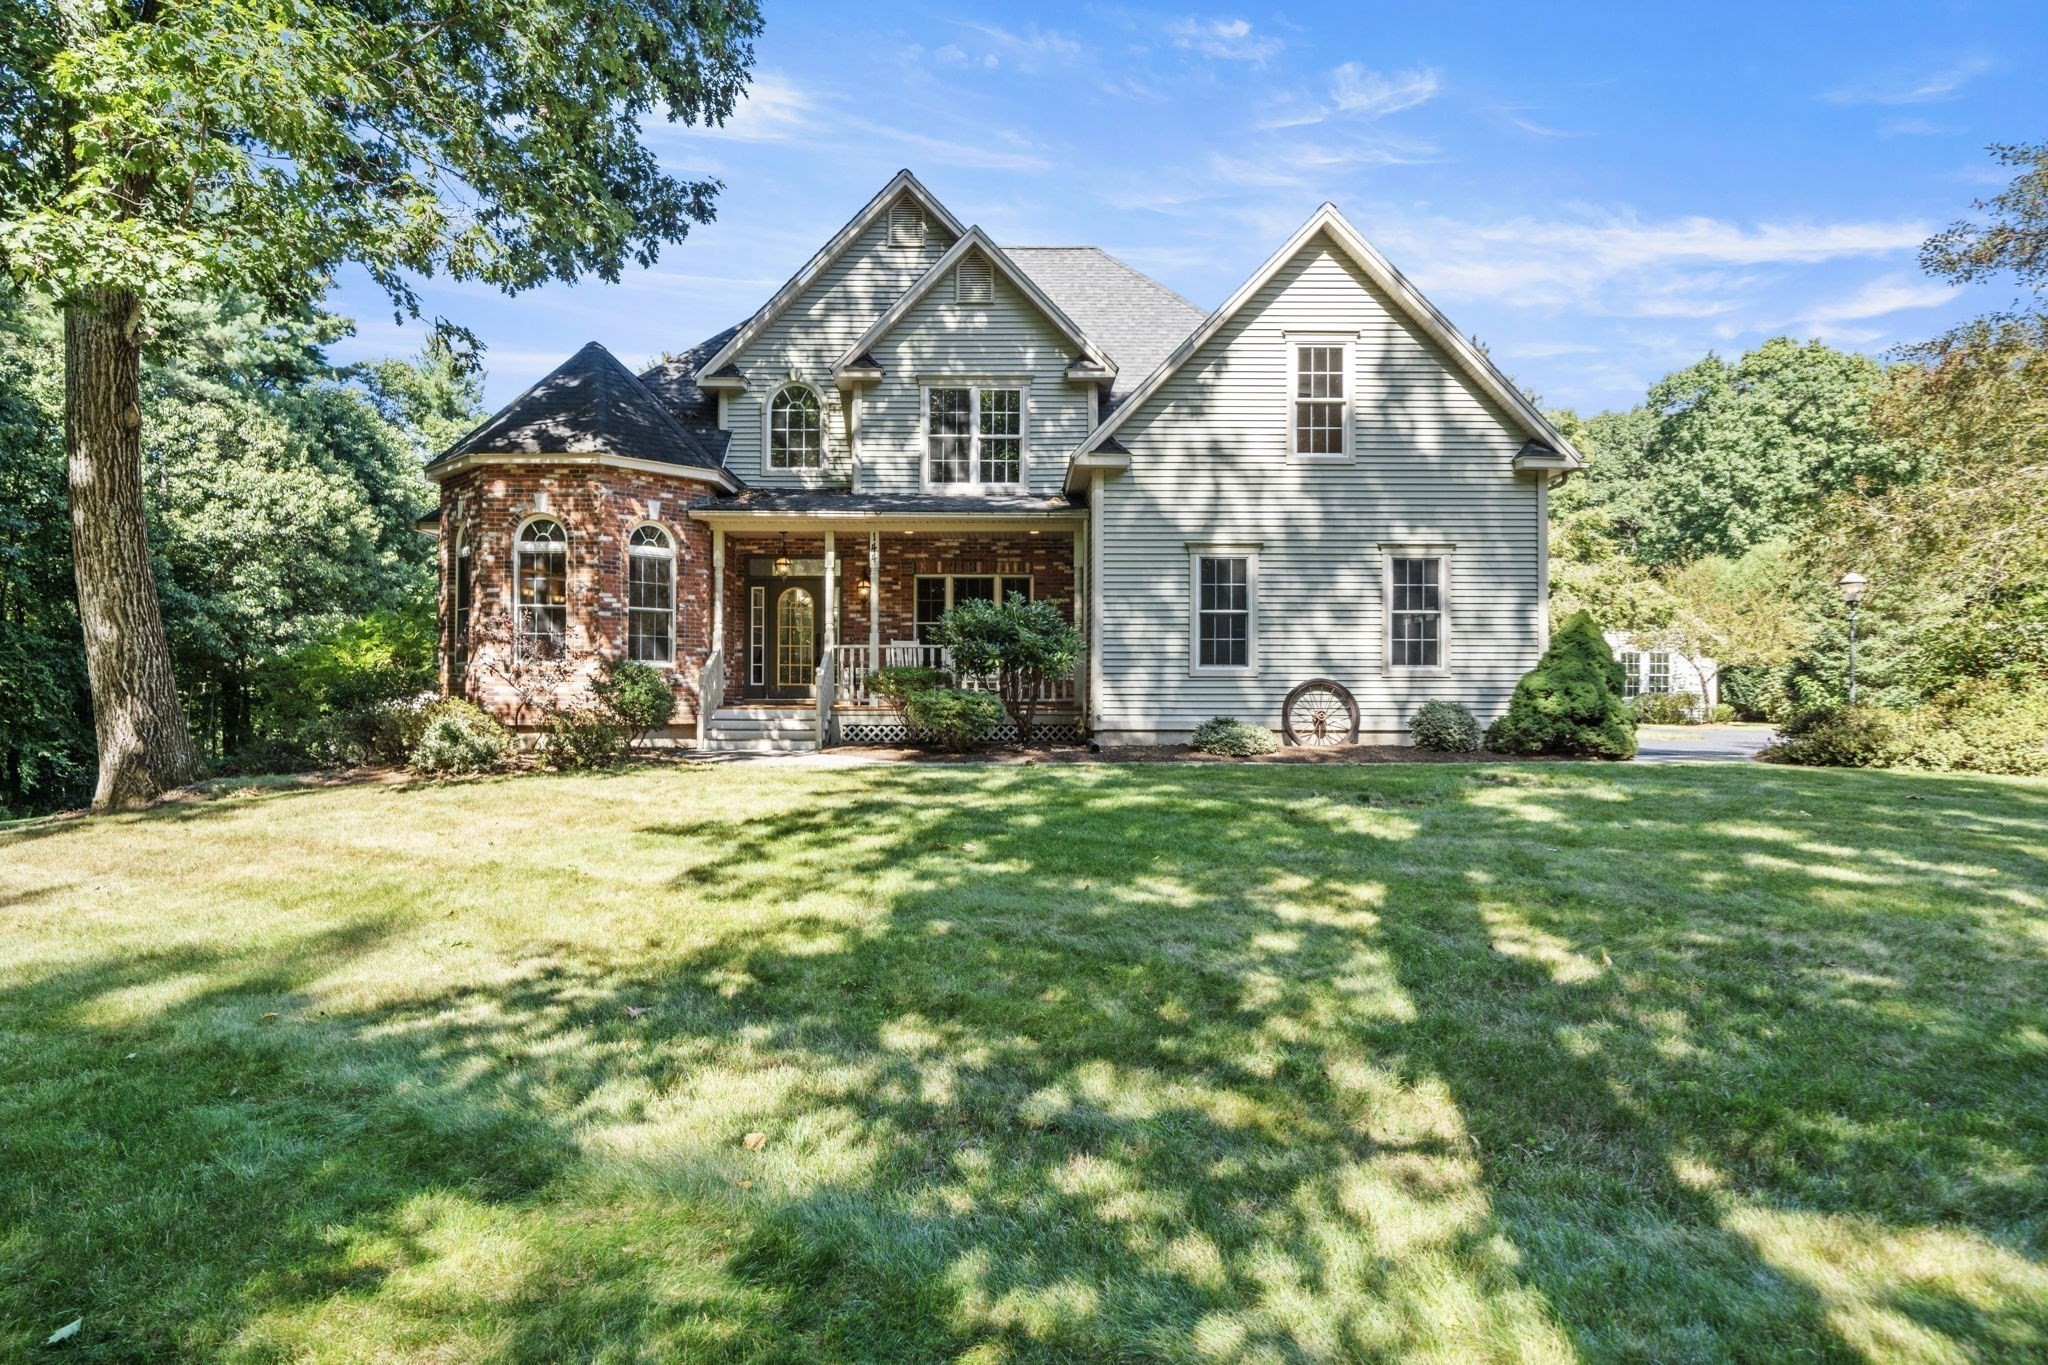
East Brookfield, MA 01515 New    List Price $800,000    MLS # 73578340 - Single Family
Rooms   9   Full Baths   3   Style   Colonial   Garage Spaces   2   GLA   3,311SF   Basement   Yes  
Bedrooms   5   Half Baths   1   Type   Detached   Water Front   No   Lot Size   2.23A   Fireplaces   1  

Custom built luxury single family colonial, over 3,000 sq.ft., 2.23 acres. 5 Bedrooms, 3.5 baths,
large 1st floor primary bedroom w/ ensuite. 1st floor library/office, large living room w/ 18'
cathedral ceiling & pellet stove, granite countertop with farmhouse kitchen sink, chef's kitchen
with double ovens, countertop range, large island with breakfast nook, open dining area, and sliders
onto the rear deck. Salt water pool and salt water hot tub, a screened-in cabana. Home and pool have
many automated features. Direct access to home from oversized 2 car garage with Tesla Wallcharger.
The 2nd floor has 3 large bedrooms with large closets and plenty of storage, a full bath with large
double cherry vanity. Finished lower level suite has the 5th bedroom, a 2nd office/additional living
space, full bath, full kitchen open to family room, laundry area and a walk out slider. Great
private space for extended family use, teen/nanny suite with separate entrance, and separate
driveway with car port. Lower level also has large gym area, lots of storage/shelving. Generator
hook up with transfer switch at main breaker panel. A luxury turn-key home with many amenities to
enjoy with family and friends for years to come. Open House, Saturday, September 19th and Sunday,
September 20th from 11:30am-1:30pm. Come see, come enjoy this beautiful home.

Listing Office: RE/MAX 360, Listing Agent: Mitchell Rosenwald

   View Map    Request Info
Property Thumbnail Image
42 photo(s)
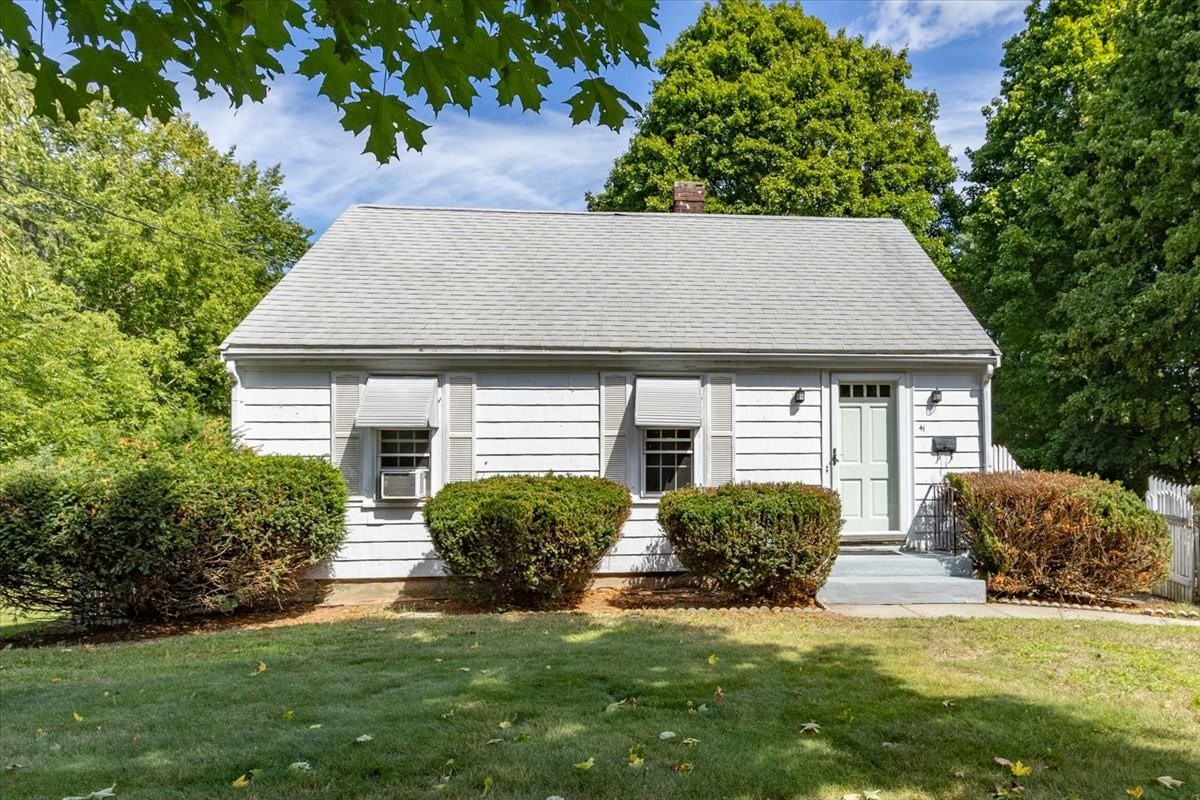
Danvers, MA 01923-1925 New    List Price $1,099,900    MLS # 73578410 - Single Family
Rooms   9   Full Baths   2   Style   Ranch   Garage Spaces   1   GLA   1,629SF   Basement   Yes  
Bedrooms   2   Half Baths   0   Type   Detached   Water Front   No   Lot Size   28,662SF   Fireplaces   0  

Your next project awaits with this amazing redevelopment opportunity! This unique property carries
two buildable lots with proper frontage - Lot A: 34 Pine St, which is 16,321 sq ft and Lot B:41 Otis
St, which is 12,343 sq ft - on the same deed. A plot plan is attached in the listing photos. With
proper town review and approvals, along with a proposed dimensional variance there are many
potential redevelopment options (up to 3-4 units) for the savvy investor. By right for development
purposes, re-deeding the lots into 2 separate deeds will allow the front lot (41 Otis) a single
family and ADU, and the rear lot (34 Pine a SF/duplex and ADU. A shared driveway from Otis St (by
variance) is likely the best option for access to both future developments. The current owner has
also reached out to the town planning director about removing part of the barrier on Pine St, if
there's to be a curb cut on 34 Pine (rear lot). Whether lots are re-deeded into separate lot or left
as one large lot, there are endless possibilities for this corner lot. Potential buyers may even
want to live in the front home while creating their dream home on the rear lot! The home on the
front lot is an airy 2BR/2BA Ranch, located in the heart of a well-established neighborhood, with
proximity to all Danvers has to offer! A multitude of shops & restaurants are easily accessible,
along with highways, North Shore Mall, and several schools right there. After admiring the expansive
outdoor space - step inside and feel solid hardwood on your feet. Enormous living room leads to
dining room and kitchen. Down the hall is a full bathroom and the primary bedroom. Head downstairs
for another bedrooms, a second kitchen, full bathroom, family room and an office. Laundry room walks
out to yard. Detached 1 car garage with storage. Great redevelopment and ADU potential, with proper
town approvals! Buyers and agents should conduct proper due diligence to verify all info
herein.

Listing Office: RE/MAX 360, Listing Agent: Luciano Leone Team

   View Map    Request Info

Showing 3 listings

Home
Information deemed reliable but not guaranteed.

The information in these listings was gathered from third party resources including the seller and public records. MLS Property Information Network, Inc. and its subscribers disclaim any and all representations or warranties as to the accuracy of this information.