Member Login  |  Sign Up  |  Contact Us  |  Our Blog
 RE/MAX Advantage Real Estate on TwitterRE/MAX Advantage Real Estate Facebook Page RE/MAX Advantage Real Estate on Twitter

Home
Single Family    Condo    Multi-Family    Land    Commercial/Industrial    Mobile Home    Rental    All

Showing Open Houses - Show All Listings

Click Photo or Home Details link to access date and time of open house.
View Listings In


Property Thumbnail Image
29 photo(s)
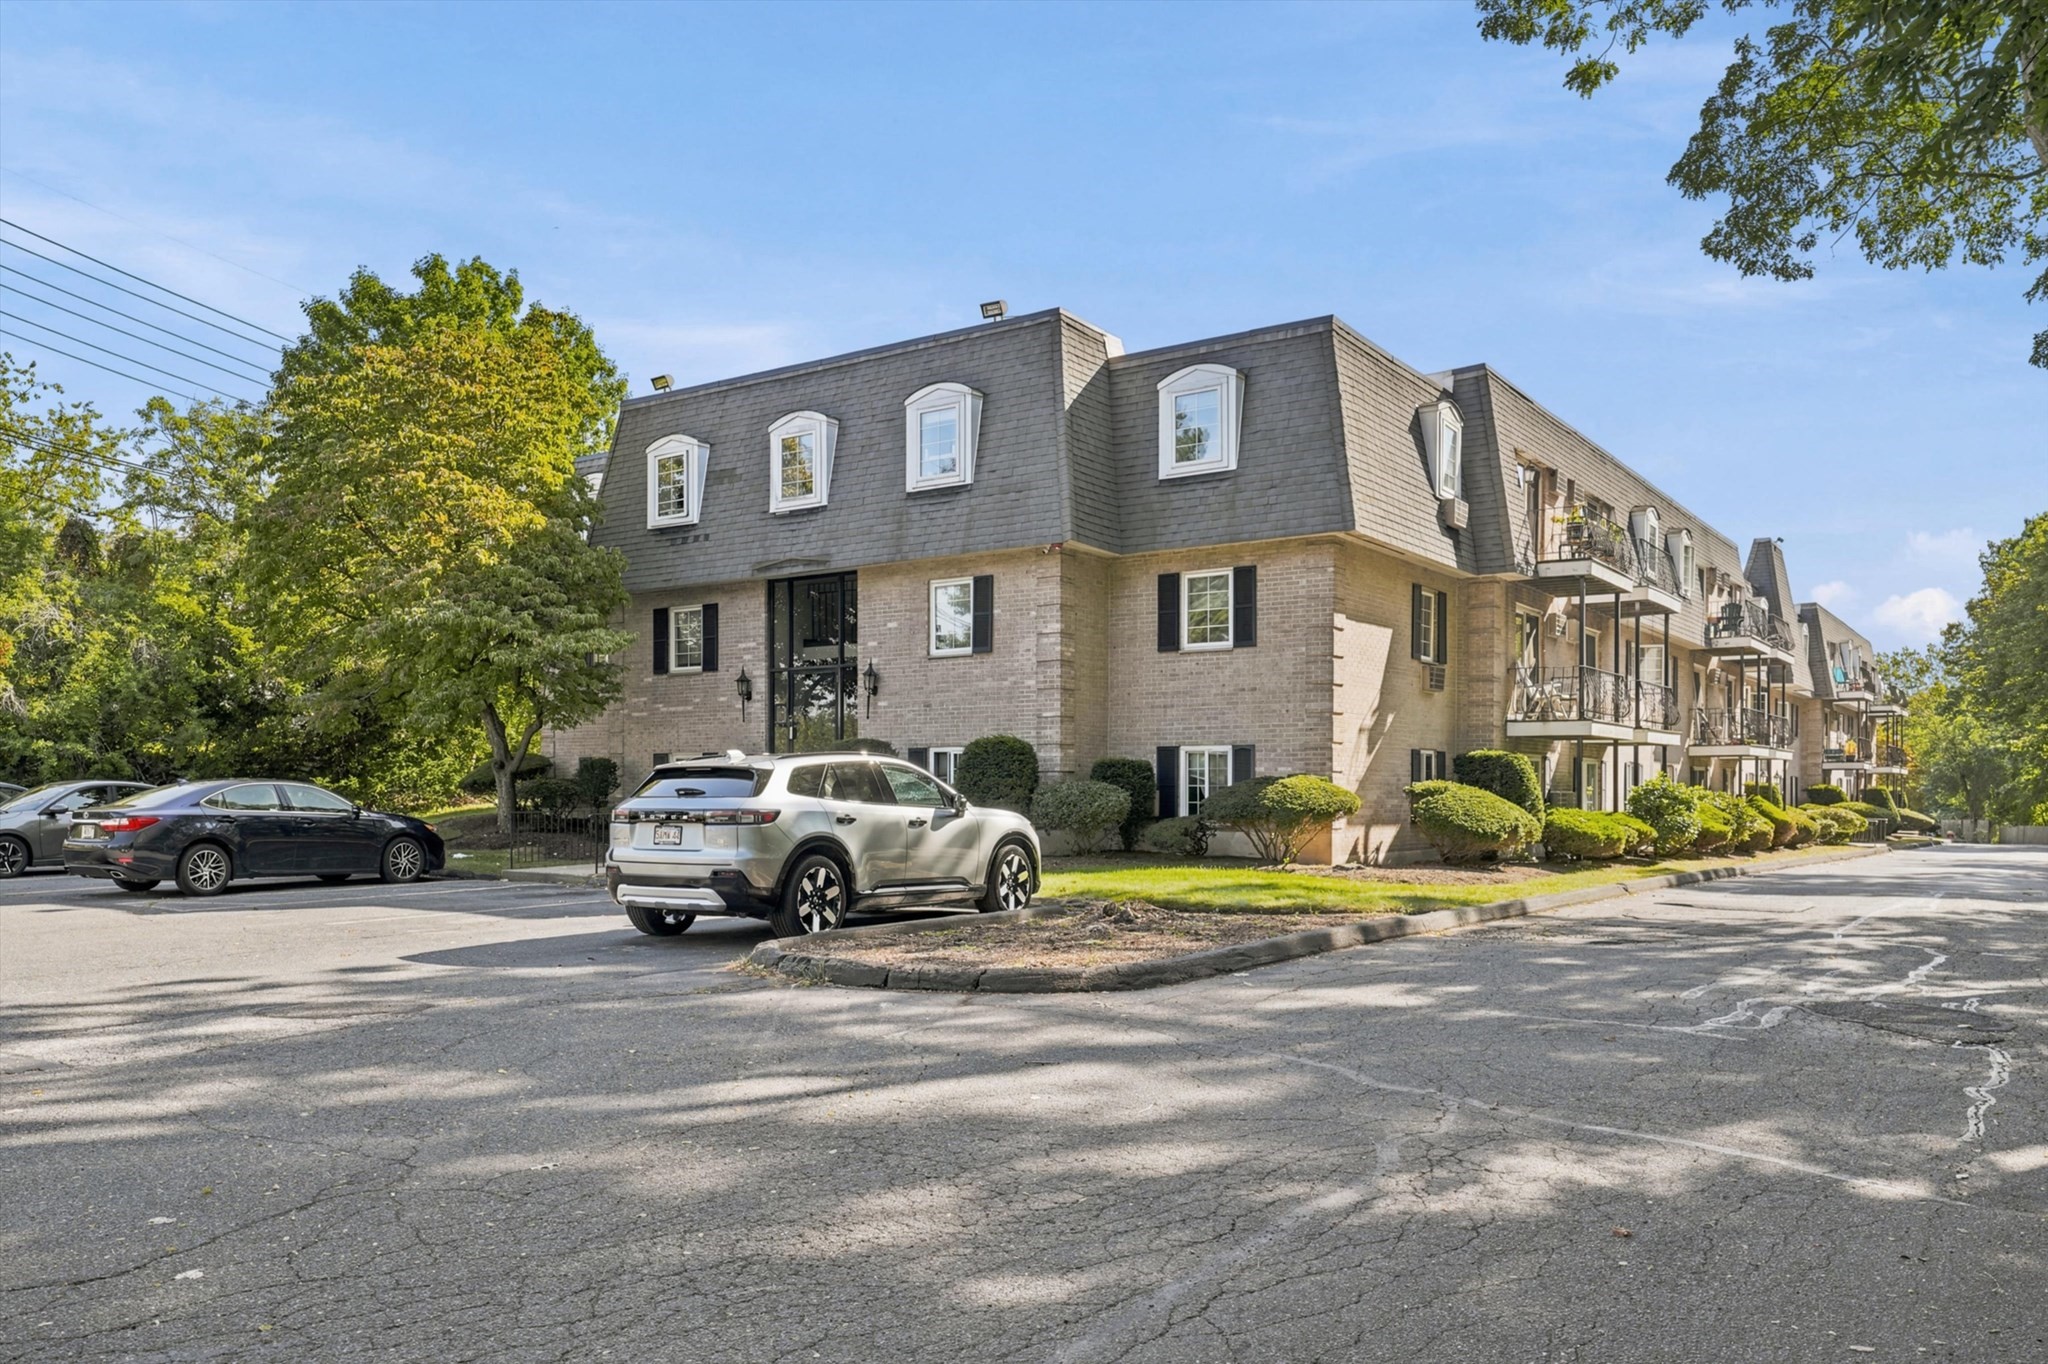
Braintree, MA 02184-3553 New    List Price $306,000    MLS # 73577069 - Condo
Rooms   4   Full Baths   1   Style   Mid-Rise,
Brownstone  
Garage Spaces   0   GLA   740SF   Basement   No  
Bedrooms   2   Half Baths   0   Type   Condominium   Water Front   No   Lot Size   0SF   Fireplaces   0  
Condo Fee   $520   Community/Condominium   Braintree Garden  

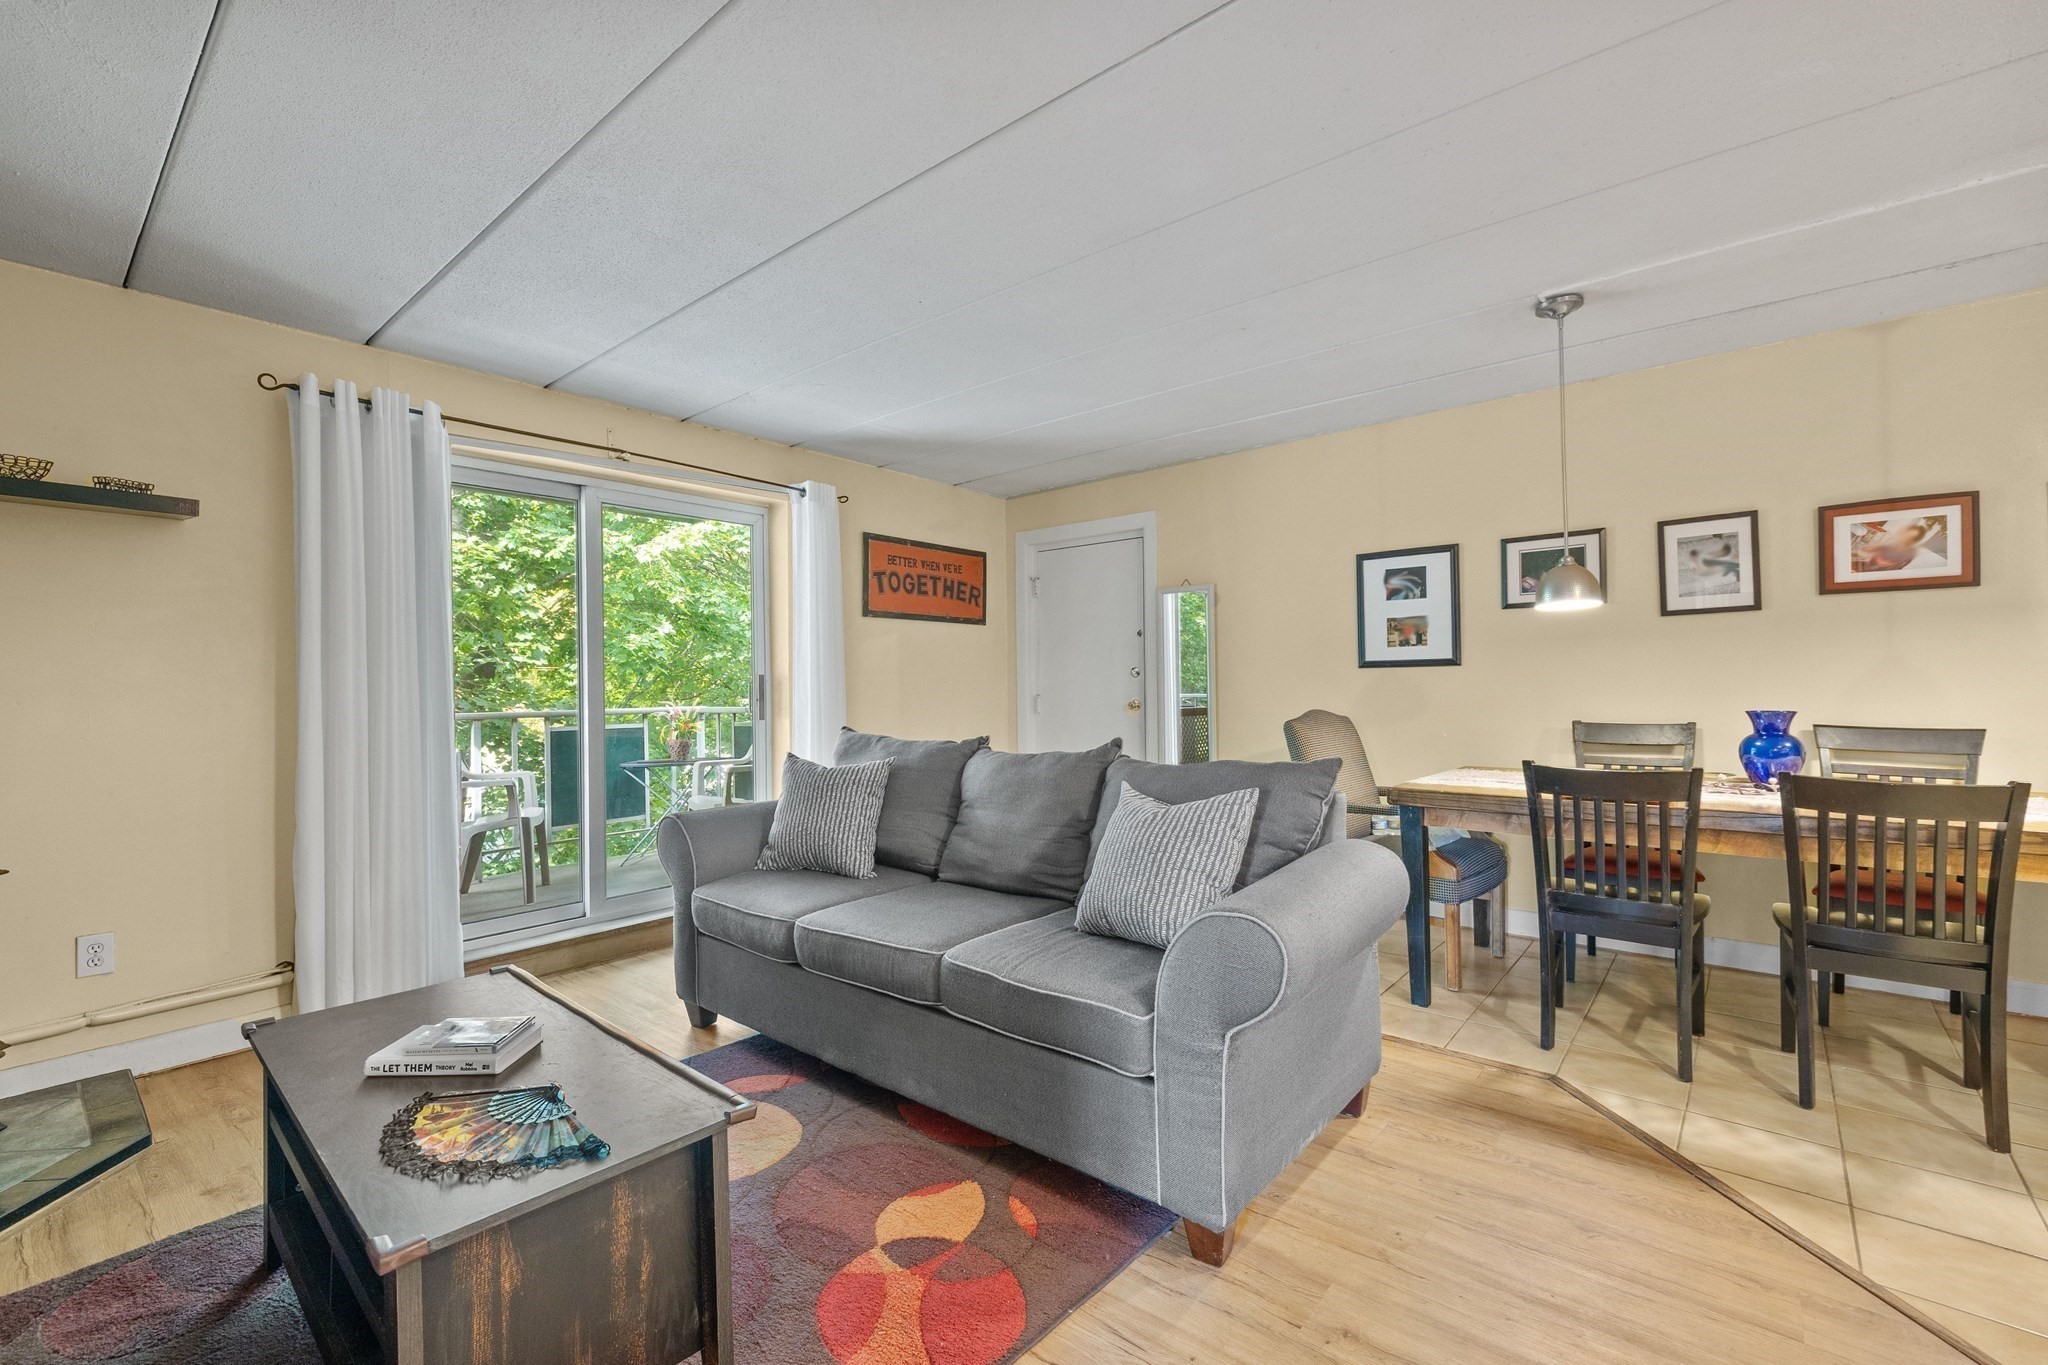
Welcome to Braintree Gardens! This beautifully updated top-floor, two-bedroom condo offers a bright,
open layout designed for comfortable everyday living. A pellet stove adds warmth, character & charm
to the inviting living area. The remodeled kitchen features upgraded cabinetry & countertops,
stainless-steel appliances, a stylish tile backsplash, pendant lighting & a breakfast bar that opens
seamlessly to the dining & living areas. A sliding glass door leads to your private balcony,
providing the perfect place to relax & enjoy the peaceful, wooded surroundings. Additional
highlights include central air, updated flooring, New shower and shower walls. generous closet
space, in-building laundry, deeded exclusive parking & guest parking. Conveniently located near
Weymouth Landing, South Shore Plaza, Pond Meadow Park, shopping, restaurants, the Braintree Red Line
station, commuter rail, MBTA bus service & Route 93. A great opportunity for an owner-occupant or
investor. Don’t miss your chance to own an affordable, comfortable & conveniently located condo.
Schedule your showing today! Be sure to explore the available 3D virtual tour & floor plans.


Listing Office: RE/MAX 360, Listing Agent: Zambrano Properties & Associates

   View Map    Request Info
Property Thumbnail Image
33 photo(s)
Peabody, MA 01960 New    List Price $449,000    MLS # 73578662 - Condo
Rooms   4   Full Baths   1   Style   Garden   Garage Spaces   0   GLA   853SF   Basement   No  
Bedrooms   2   Half Baths   0   Type   Condominium   Water Front   No   Lot Size   0SF   Fireplaces   1  
Condo Fee   $359   Community/Condominium   Chateau Royale  

Comfort, style and thoughtful updates come together in this inviting 2-bedroom condo, ideally
located in the country’s current hottest ZIP Code, offering a rare opportunity as the first
2-bedroom to become available in this highly desirable complex since 2023! Offering 853 sq. ft. of
well-designed living space, a neutral palette and high ceilings create a bright, spacious feel,
while thoughtfully placed built-ins add both character and function. The living room is warm and
welcoming with recessed lighting and an electric fireplace, opening directly to a private gated deck
that extends the living space outdoors. The updated kitchen blends style and practicality with
granite countertops, stainless steel appliances and a center island with seating and storage. The
primary bedroom features two closets with built-in storage, while the second bedroom offers a double
closet along with additional built-ins. An upgraded bath with extensive tilework, a glass-enclosed
shower and granite-topped vanity complements the home’s clean, polished feel. A $360 monthly condo
fee that INCLUDES HEAT adds even more value! Everyday conveniences include two wall-unit A/Cs, a
laundry room just one door down the hall, additional private storage, two assigned parking spaces
and ample guest parking. Beyond the unit, enjoy the association’s inground pool and the Independence
Greenway extension currently underway along Northshore Road. With shopping, dining and major
highways nearby, this is an opportunity to enjoy easy condo living with comfort, character and
convenience in a Peabody location that’s getting attention for all the right reasons!

Listing Office: RE/MAX Beacon, Listing Agent: Paul DiPietro

   View Map    Request Info
Property Thumbnail Image
39 photo(s)
Lynnfield, MA 01940 New    List Price $639,900    MLS # 73579057 - Condo
Rooms   6   Full Baths   2   Style   Townhouse   Garage Spaces   1   GLA   1,740SF   Basement   Yes  
Bedrooms   2   Half Baths   1   Type   Condominium   Water Front   Yes   Lot Size   0SF   Fireplaces   1  
Condo Fee   $602   Community/Condominium   Cedar Pond  

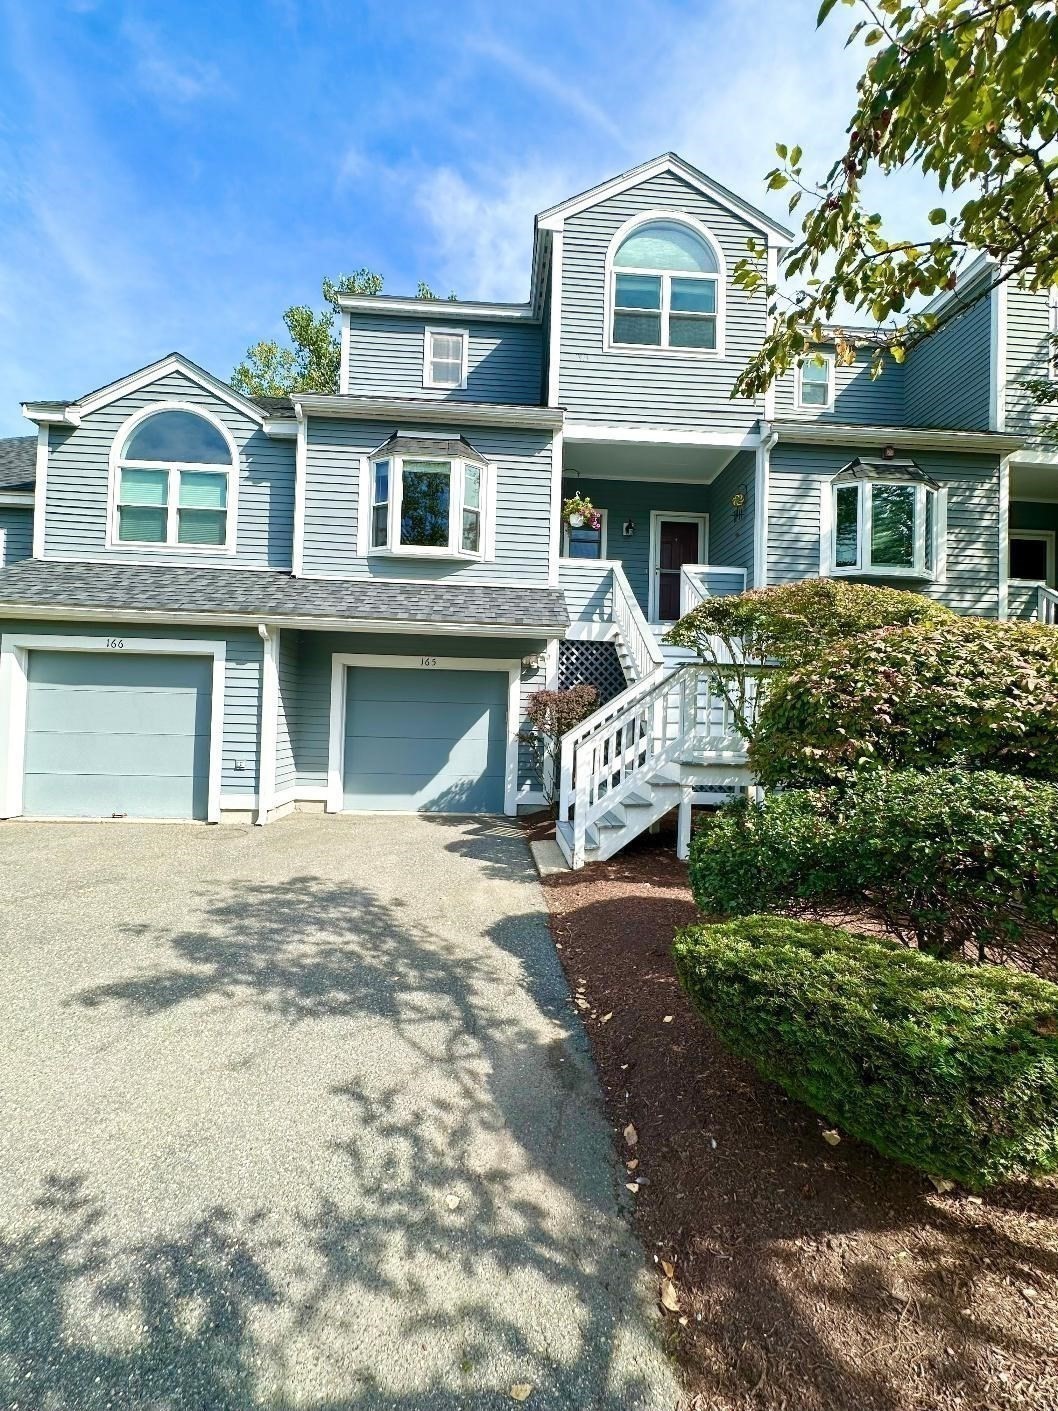
Welcome Home to Desirable "Cedar Pond"!!!...This BEAUTIFUL Townhouse-style unit at Cedar Pond,
offering comfortable living across three levels with 2 bedrooms, 2 full baths, and 1 half bath...The
welcoming foyer features a tile floor...Eat-in, Fully Applianced Kitchen, complete with tile
flooring, recessed lighting, and plenty of cabinet space...The spacious Living/Dining area showcases
Brazilian teak hardwood flooring, a wood-burning fireplace, vaulted ceilings, recessed lighting, and
a picture window. A slider opens to a private, oversized deck, perfect for outdoor relaxation and
entertaining. A convenient half bath completes the main level...2nd Floor offers two generously
sized bedrooms, each with vaulted ceilings, wall-to-wall carpeting, and its own private full bath.
The primary bedroom features California Closets in the His & Her closets. Washer/dryer hookups are
conveniently located on the second floor...The lower level offers a versatile Family Room/Office
area with a slider leading to a private patio, providing additional living and entertaining
space...Additional features include a one-car attached garage, two off-street parking spaces,
abundant closet and storage space, central vacuum, and central air conditioning...Residents of Cedar
Pond enjoy access to a variety of community amenities, including a swimming pool, clubhouse, gym,
and tennis courts...Convenient to Route 1, Route 128, and I-95...A Pleasure to Show!!!

Listing Office: RE/MAX 360, Listing Agent: Regina Paratore

   View Map    Request Info

Showing 3 listings

Home
Information deemed reliable but not guaranteed.

The information in these listings was gathered from third party resources including the seller and public records. MLS Property Information Network, Inc. and its subscribers disclaim any and all representations or warranties as to the accuracy of this information.