Member Login  |  Sign Up  |  Contact Us  |  Our Blog
 RE/MAX Advantage Real Estate on TwitterRE/MAX Advantage Real Estate Facebook Page RE/MAX Advantage Real Estate on Twitter

Home
Single Family    Condo    Multi-Family    Land    Commercial/Industrial    Mobile Home    Rental    All
Show Open Houses Only
View Listings In


Property Thumbnail Image
1 photo(s)
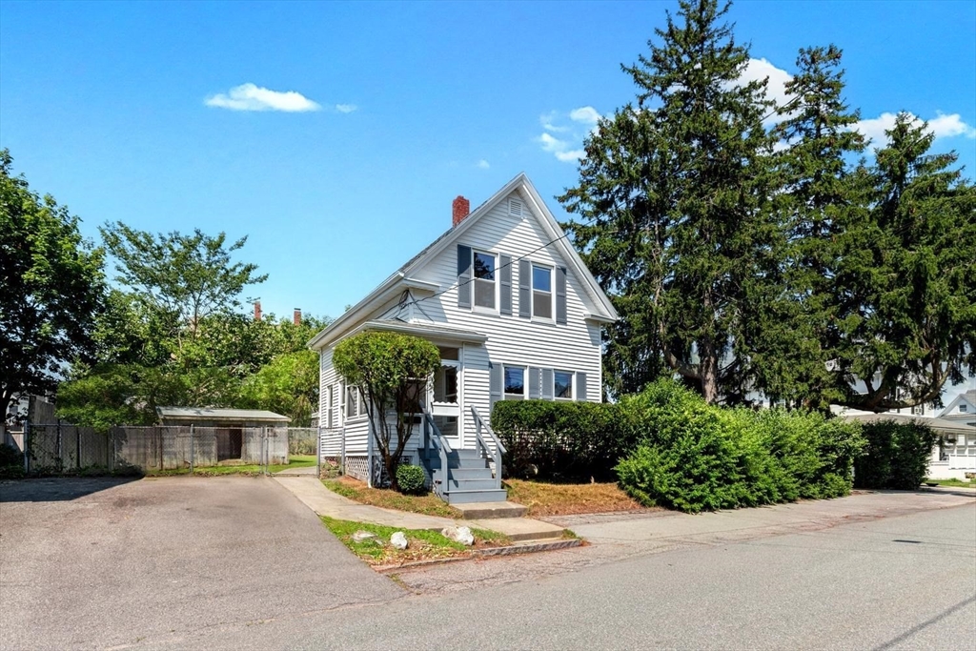
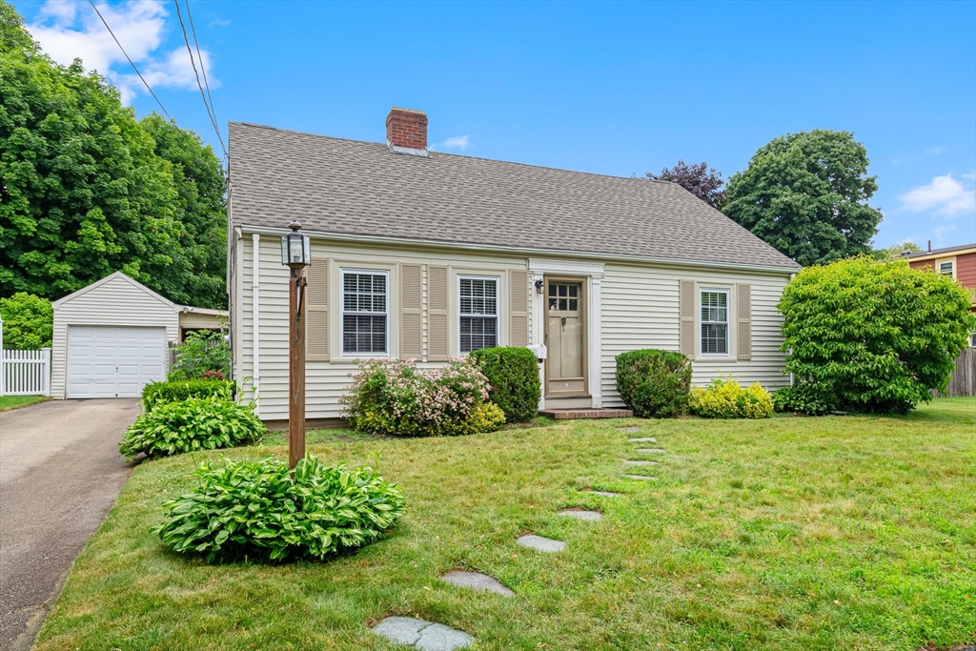
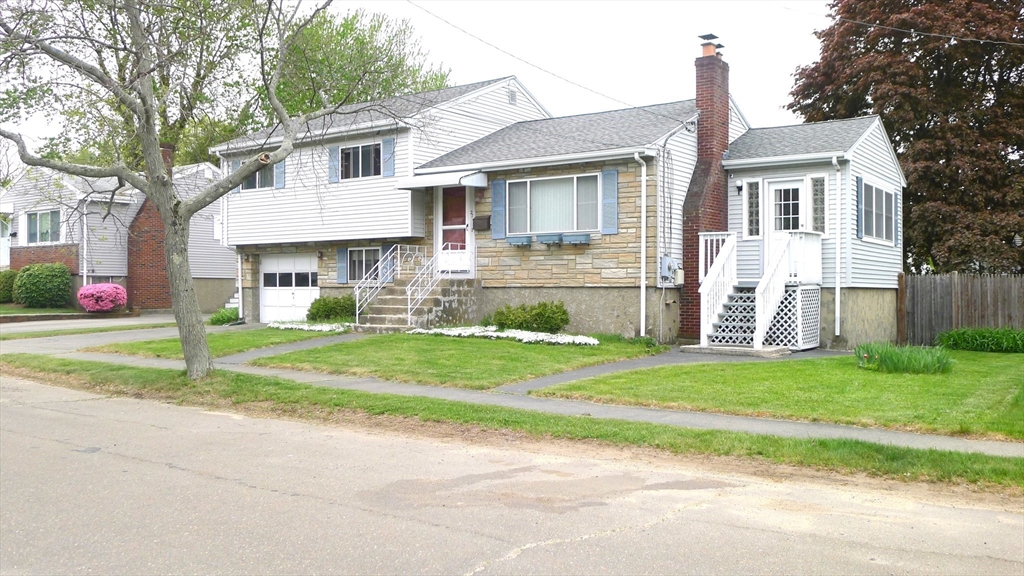
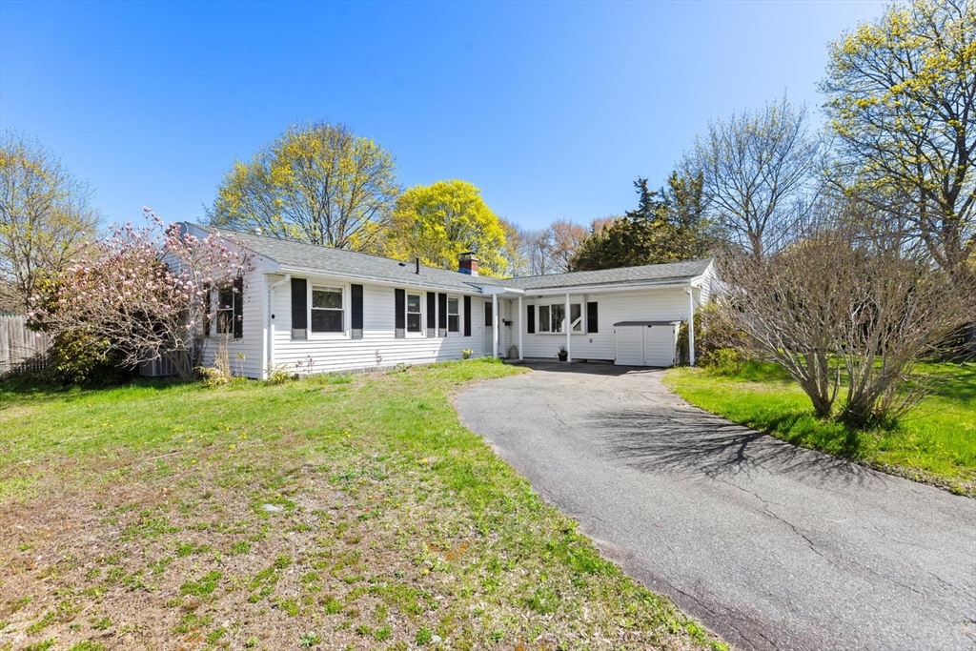
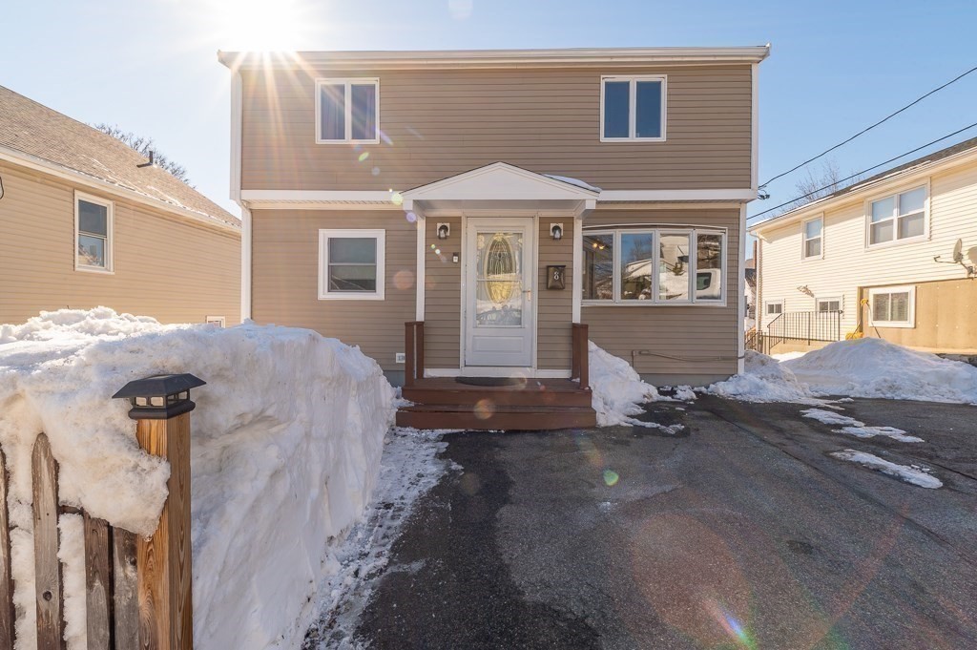
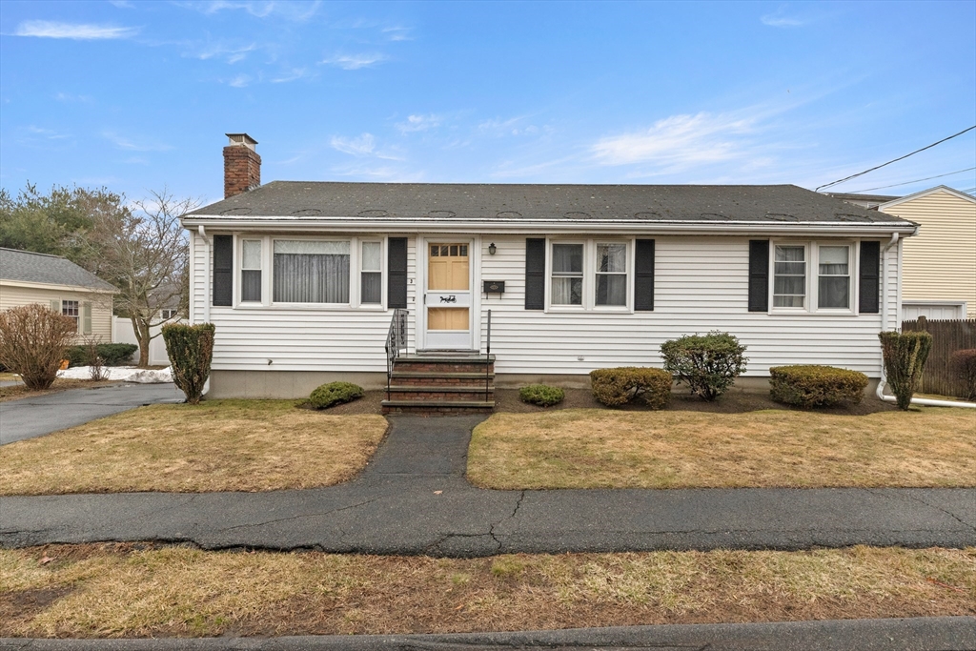
Lynn, MA 01904 Sold    List Price $529,000    MLS # 73527622 - Single Family
           Sale Price $526,000    Sale Date 7/31/26   
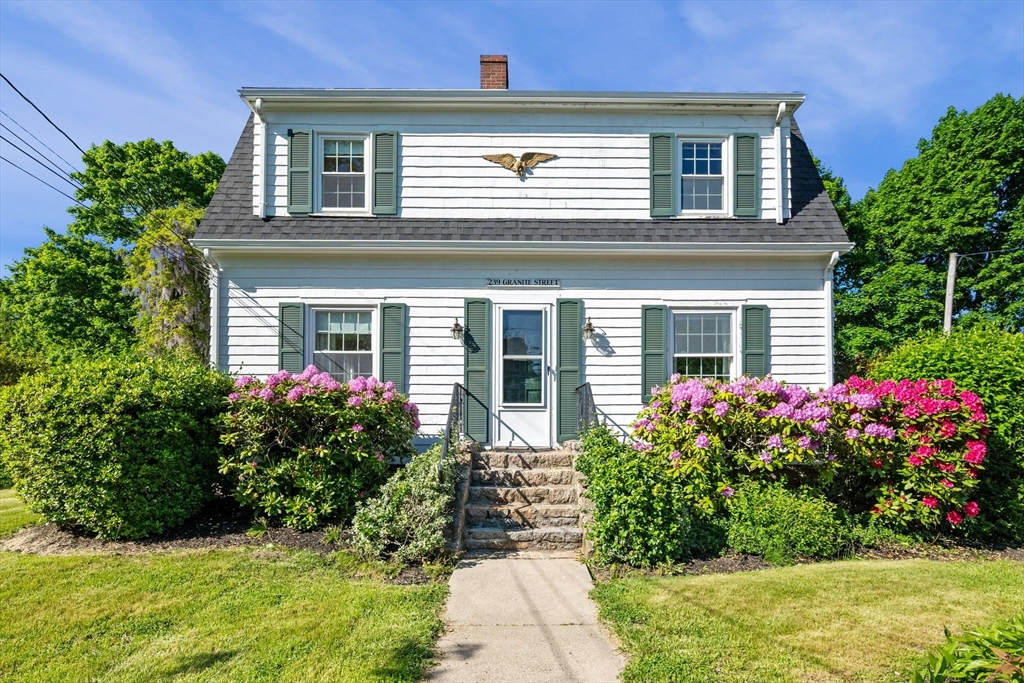
Rooms   6   Full Baths   1   Style   Cottage   Garage Spaces   0   GLA   1,075SF   Basement   Yes  
Bedrooms   3   Half Baths   0   Type   Detached   Water Front   No   Lot Size   2,844SF   Fireplaces   0  

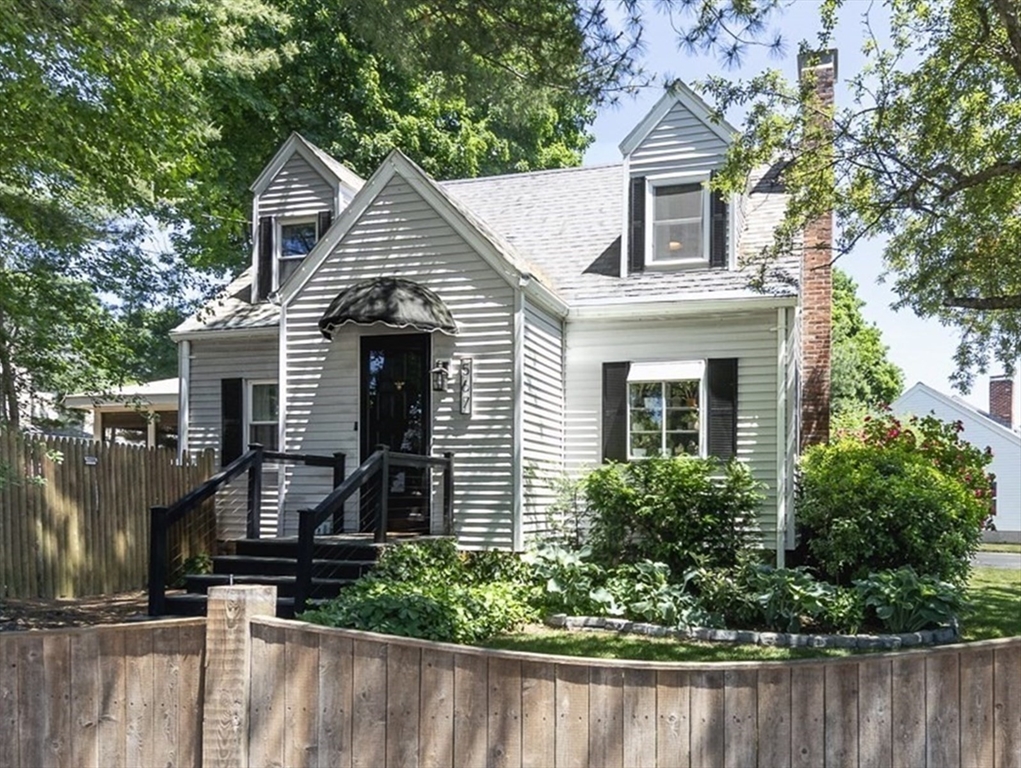
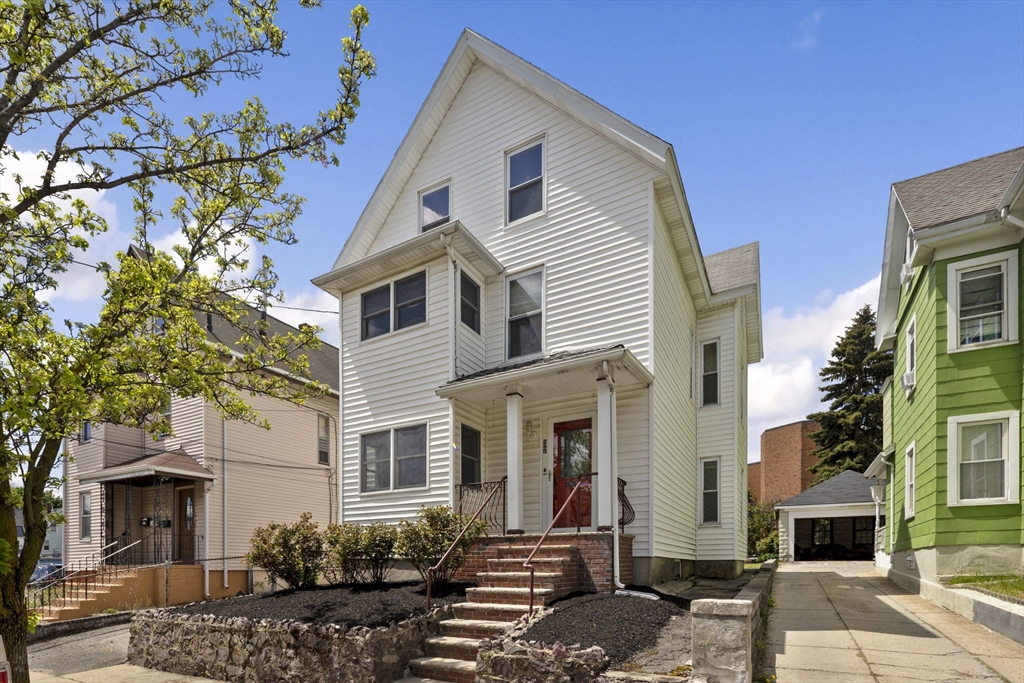
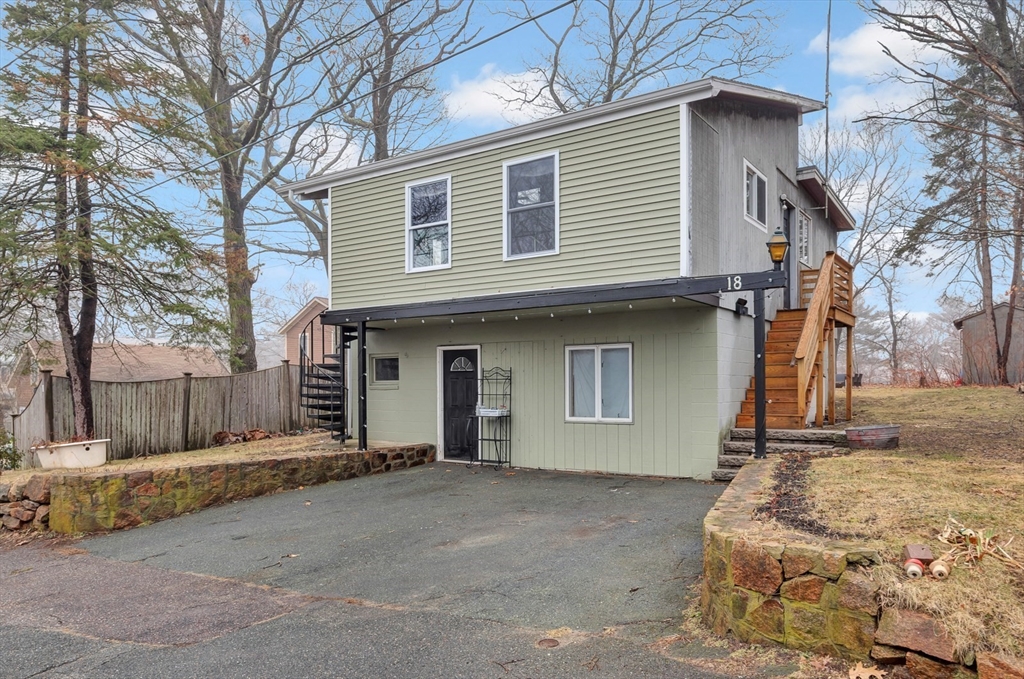
This charming and well-maintained 3-bedroom, 1-bath home combines timeless appeal with thoughtful
updates throughout. The sun-filled main level features an open-concept layout with spacious living
and dining areas flowing seamlessly into the expansive eat-in kitchen, complete with abundant
cabinetry, stainless steel appliances, and peninsula seating for four. Sliding doors lead to a
backyard deck, creating an ideal setup for indoor-outdoor entertaining. Upstairs are three
comfortable bedrooms with classic dormered ceilings that add warmth and charm. The full basement
offers laundry, storage, a freshly repointed foundation, and a newer furnace. Outside, enjoy a fully
fenced yard with a deck, patio, and lawn area perfect for entertaining, relaxing, pets, or play. A
paved driveway provides off-street parking for multiple vehicles. Conveniently located near Flax
Pond, shopping, dining, parks, and commuter routes.

Listing Office: Compass, Listing Agent: Amanda Armstrong Group

   View Map    Request Info
Property Thumbnail Image
41 photo(s)
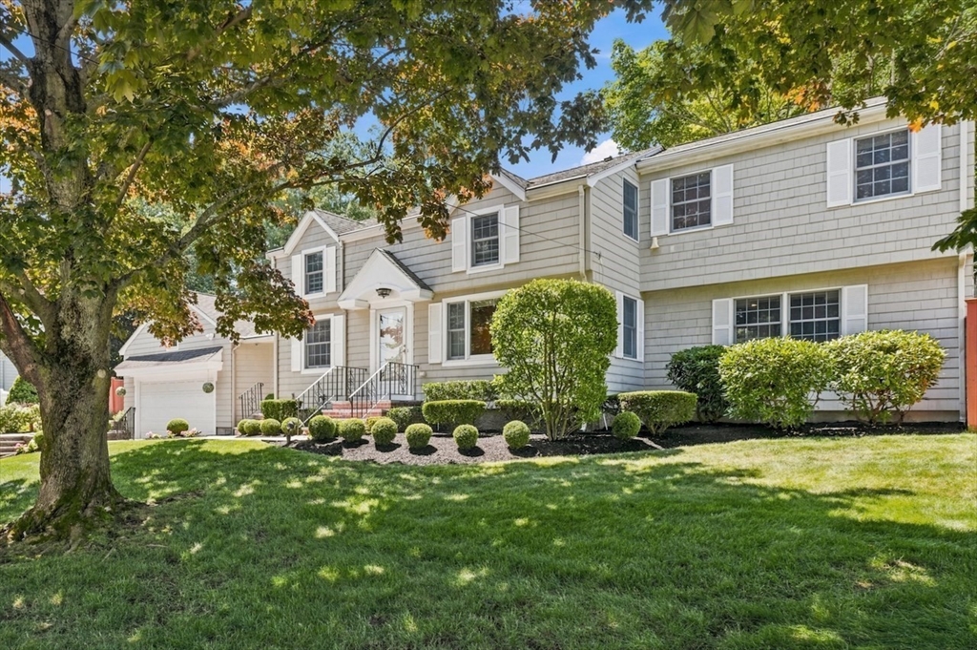
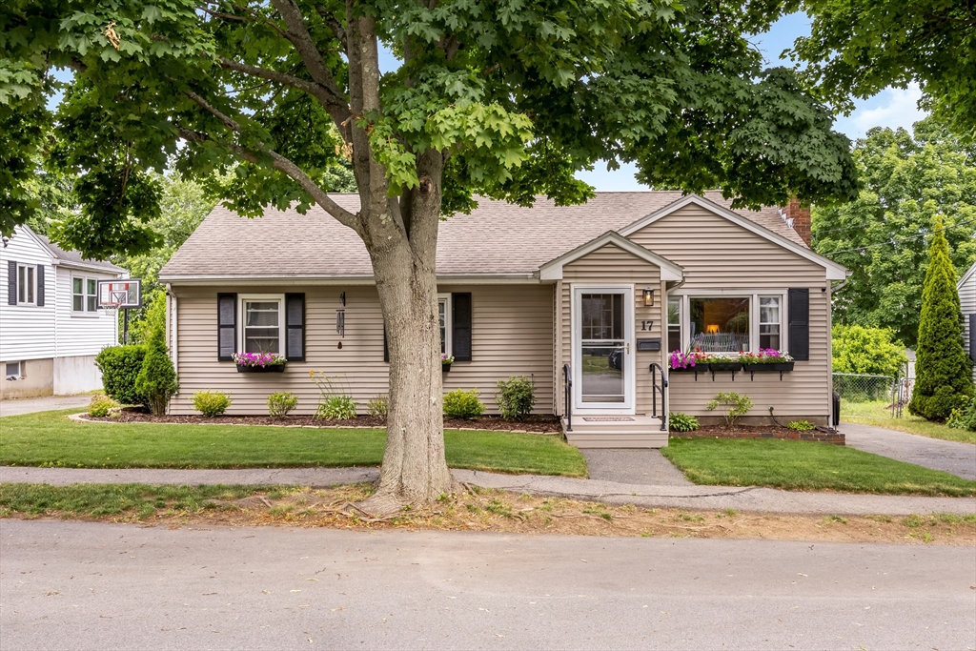
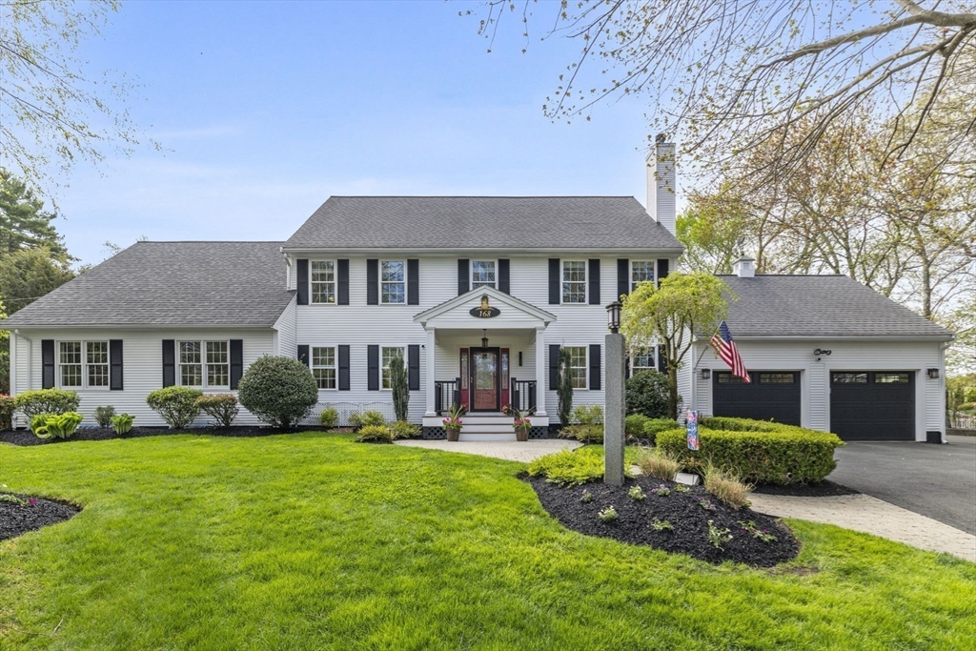
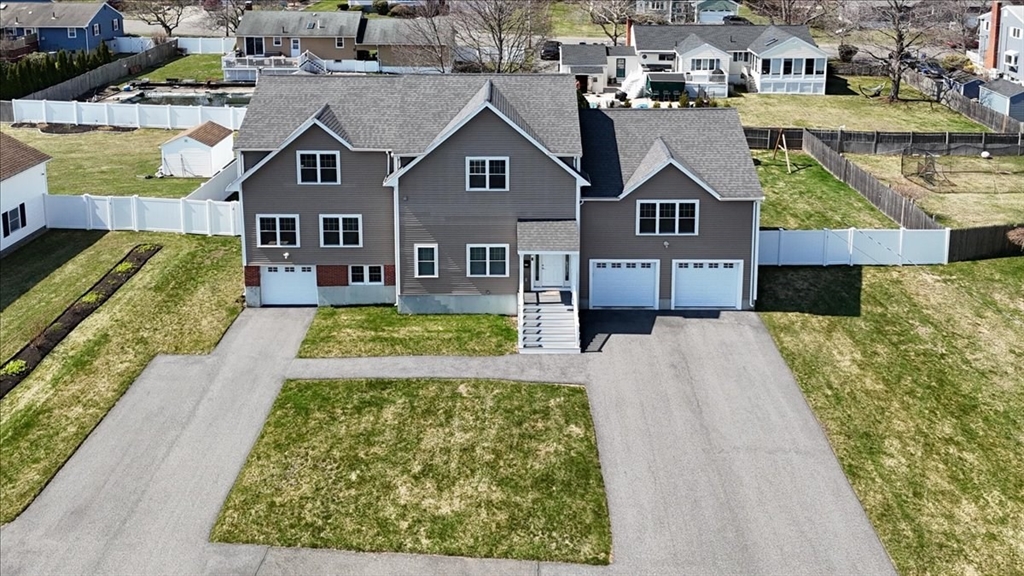
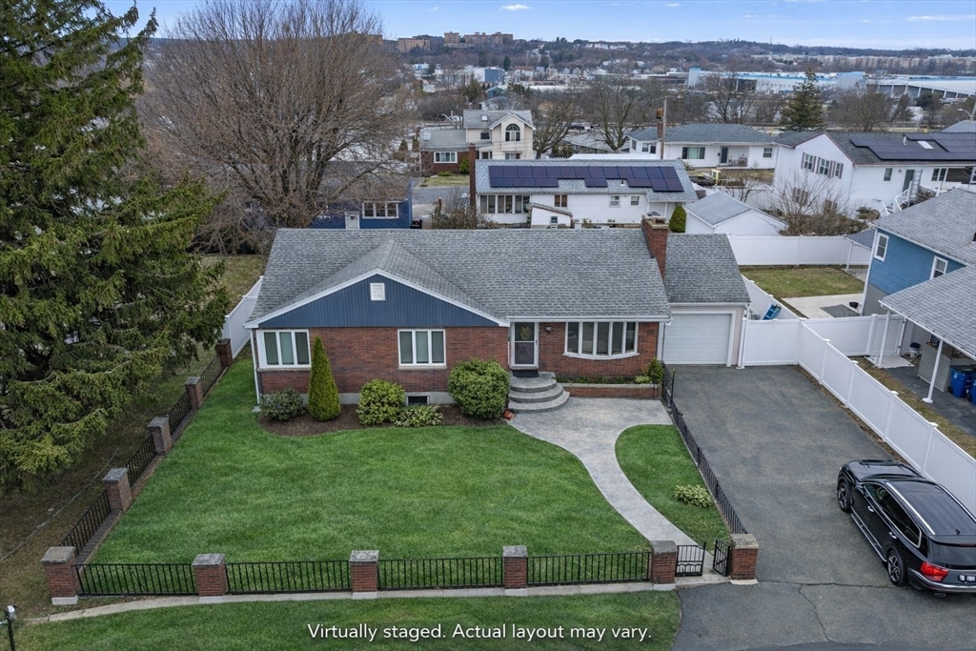
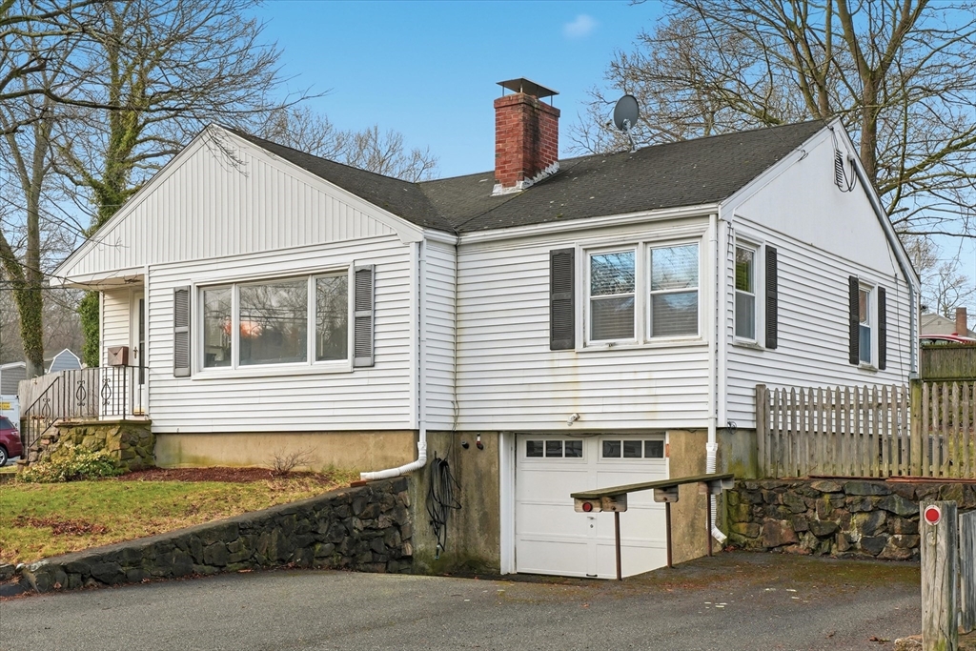
Beverly, MA 01915 Sold    List Price $1,100,000    MLS # 73537945 - Single Family
           Sale Price $1,157,500    Sale Date 7/28/26   
Rooms   7   Full Baths   2   Style   Colonial   Garage Spaces   2   GLA   2,329SF   Basement   Yes  
Bedrooms   4   Half Baths   1   Type   Detached   Water Front   No   Lot Size   11,718SF   Fireplaces   1  

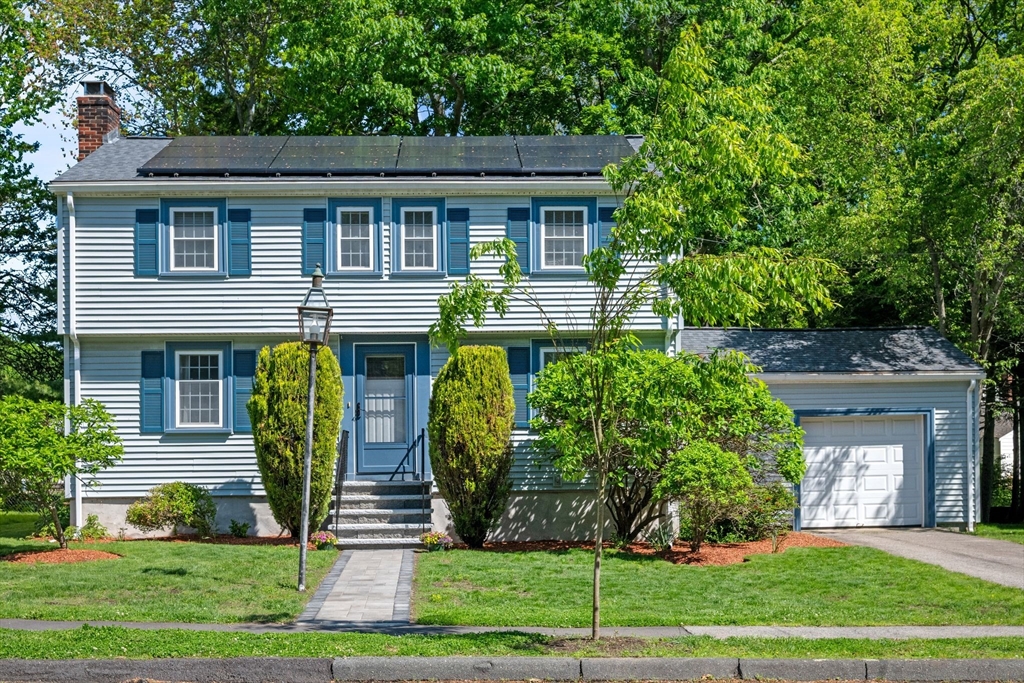
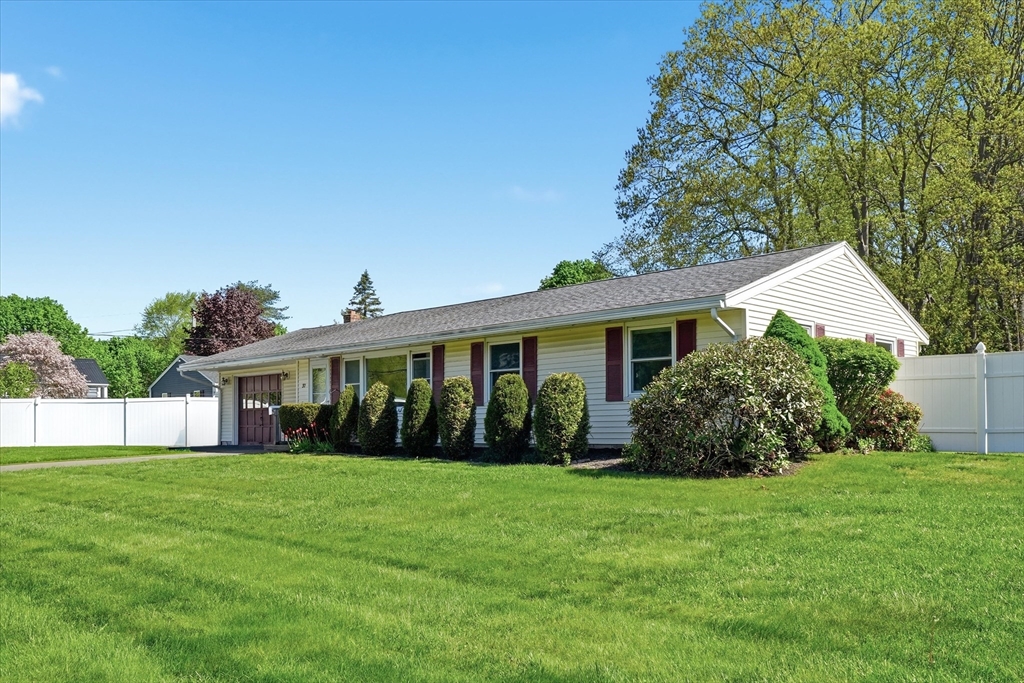
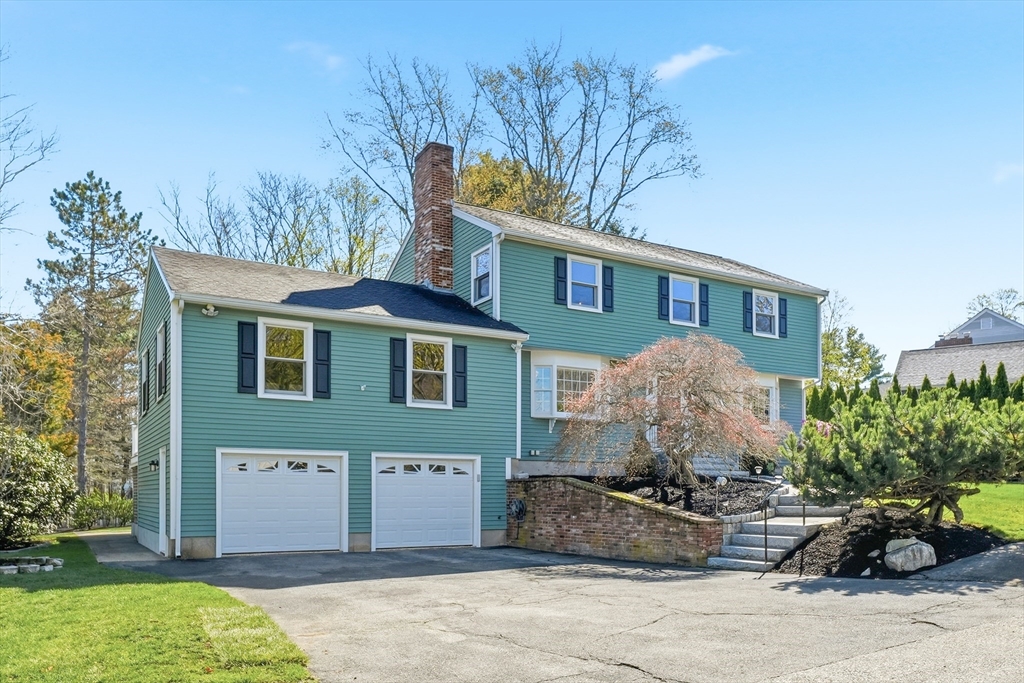
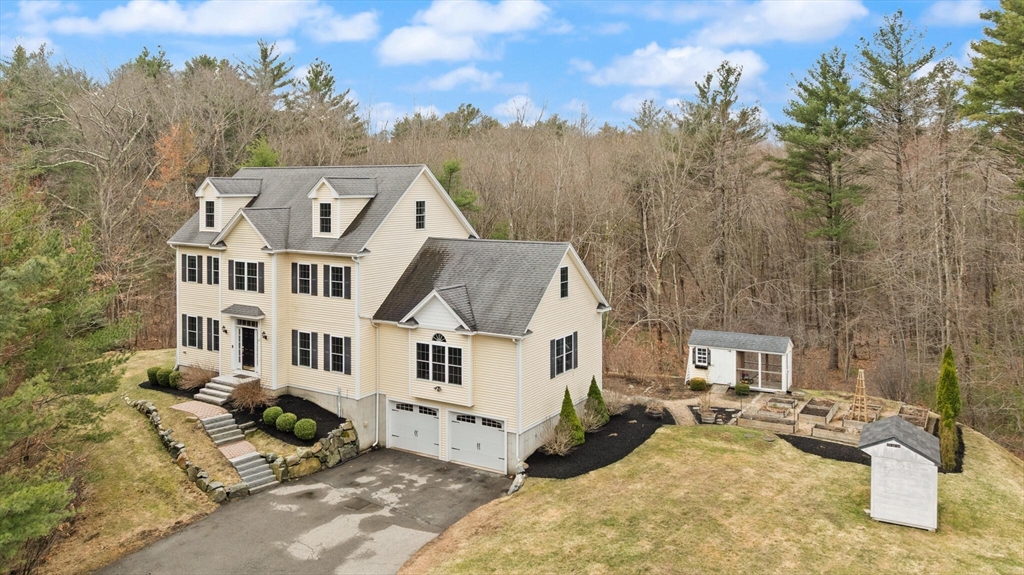
Beautifully maintained 4-bedroom, 2.5-bath Colonial offering the perfect combination of space,
comfort, and modern updates. The welcoming floor plan features gleaming hardwood floors, a spacious
family room with a gas fireplace, and an updated kitchen with upgraded cabinetry, stainless steel
appliances, and ample workspace. The second level offers four generously sized bedrooms, including a
primary suite with a private bath. Additional features include central air, first-floor laundry, a
two-car attached garage, and a walkout basement providing excellent storage and future expansion
potential. Pride of ownership is evident throughout this meticulously cared-for home. Situated in a
desirable neighborhood setting with convenient access to shopping, dining, commuter routes, and
Beverly's beautiful coastline, this move-in ready home offers the lifestyle today's buyers are
looking for. Open Houses: Friday (6/19) 4:30pm-6:00pm & Saturday (6/20) - 10:00am-12:00pm

Listing Office: Foundation Brokerage Group, Listing Agent: Kerry Nicolls

   View Map    Request Info
Property Thumbnail Image
42 photo(s)
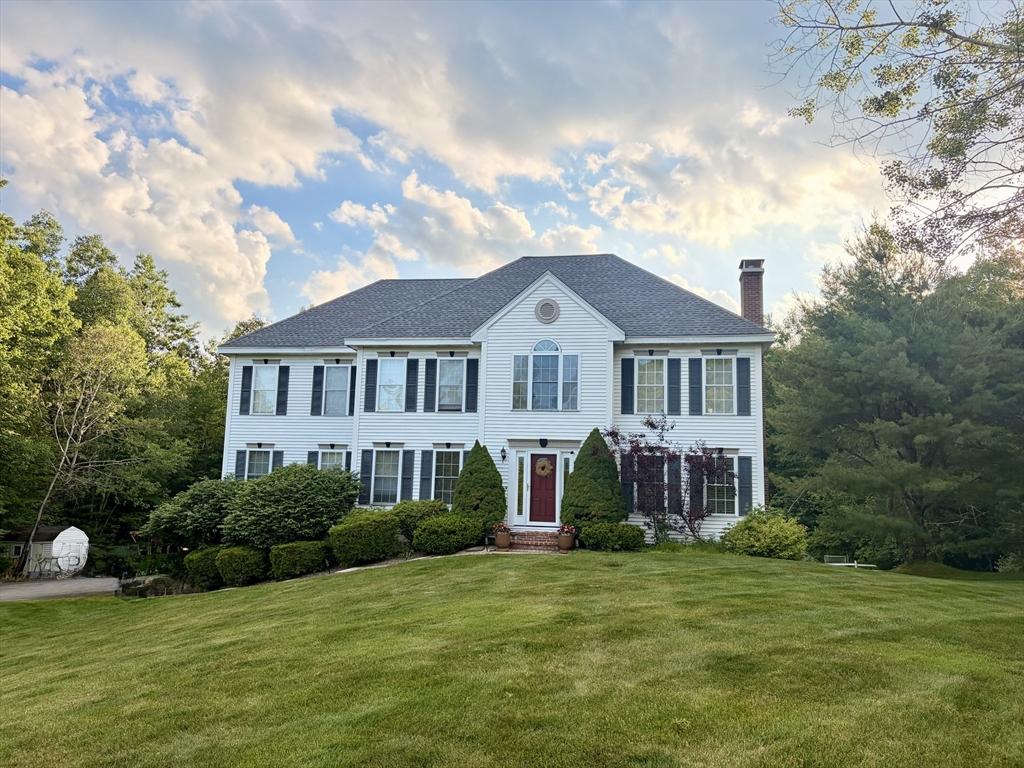
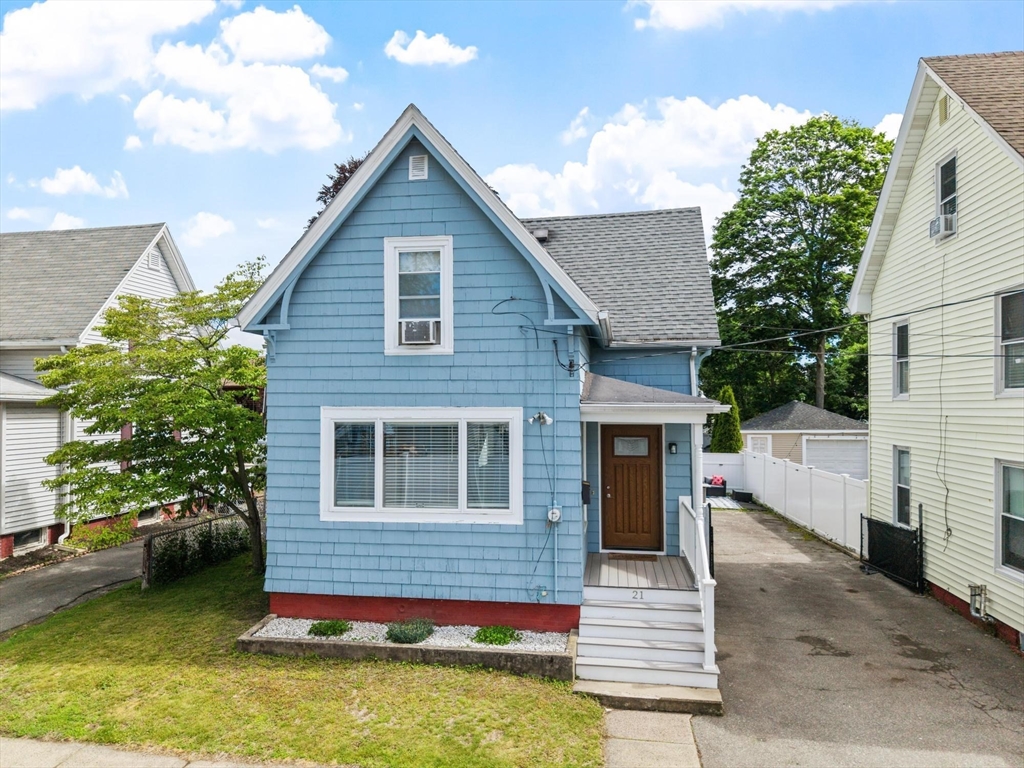

Middleton, MA 01949 Sold    List Price $1,299,000    MLS # 73518511 - Single Family
           Sale Price $1,299,000    Sale Date 7/22/26   
Rooms   10   Full Baths   3   Style   Colonial   Garage Spaces   2   GLA   4,192SF   Basement   Yes  
Bedrooms   3   Half Baths   2   Type   Detached   Water Front   No   Lot Size   40,633SF   Fireplaces   3  

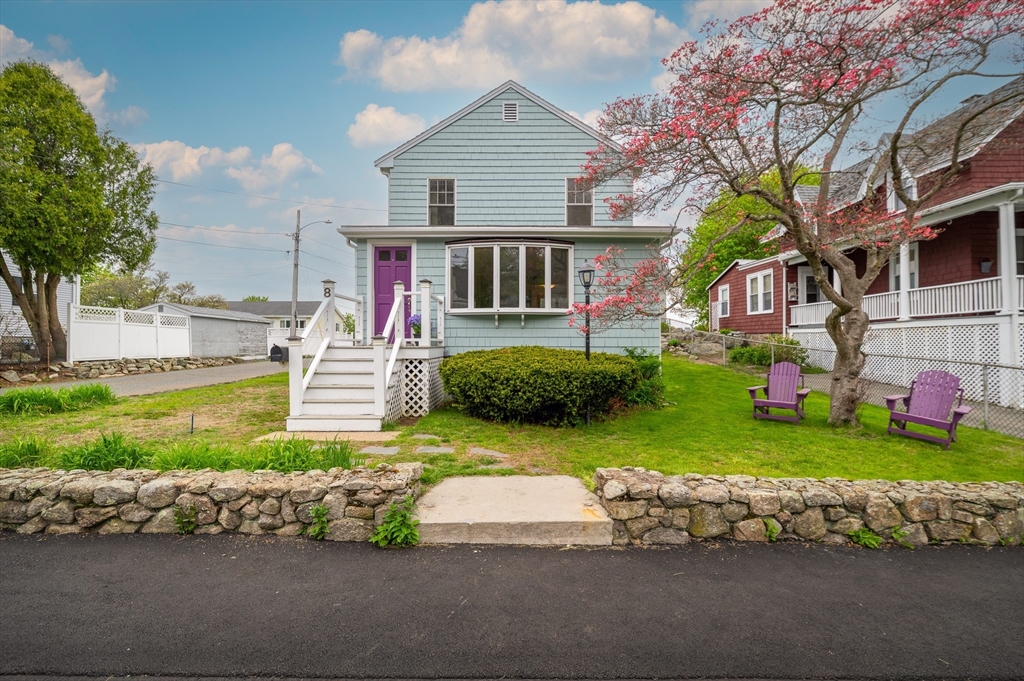
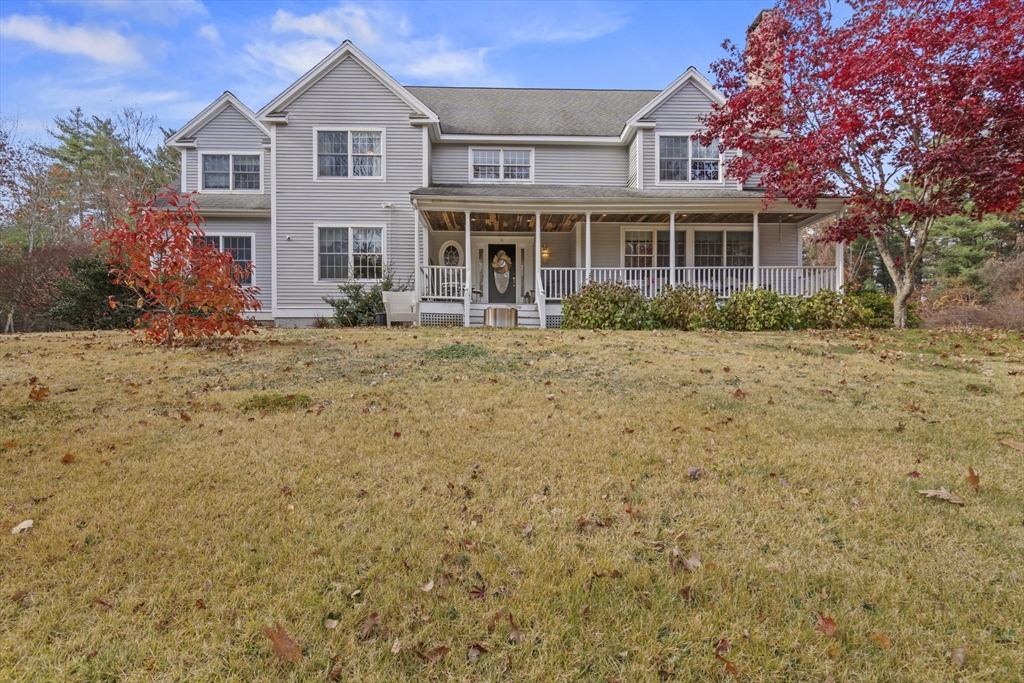
This meticulously maintained sprawling residence is perched atop a picturesque hill, offering the
perfect blend of space, comfort, and timeless appeal. Featuring 3 spacious bedrooms, 3 full baths, 2
half baths, and 3 fireplaces, this impressive home is designed for both everyday living and
entertaining. The oversized kitchen features custom cabinetry, expansive counter space, and flows
seamlessly into the grand living area. A sun-filled bonus sunroom and screened-in porch overlook the
beautifully manicured grounds. The finished basement offers flexible living space with a home gym,
full bath, and workshop area. Outside, enjoy a private backyard retreat with an inground pool, lush
lawn, expansive driveway, and attached 2-car garage. Additional highlights include ample attic
storage, generous room sizes, and an elevated setting that enhances privacy and curb appeal
throughout.

Listing Office: RE/MAX 360, Listing Agent: Luciano Leone Team

   View Map    Request Info
Property Thumbnail Image
41 photo(s)
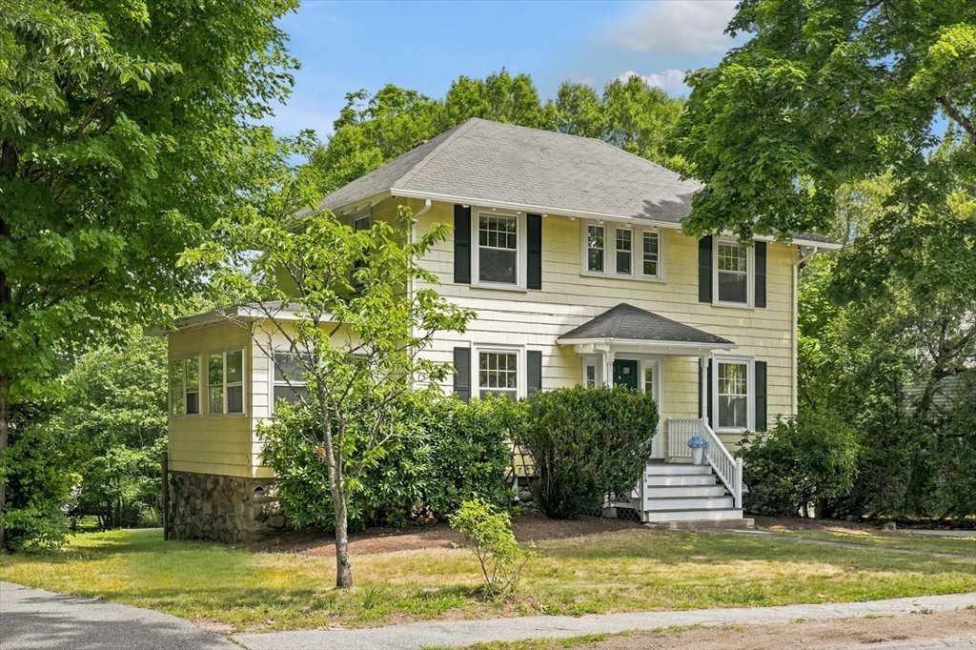
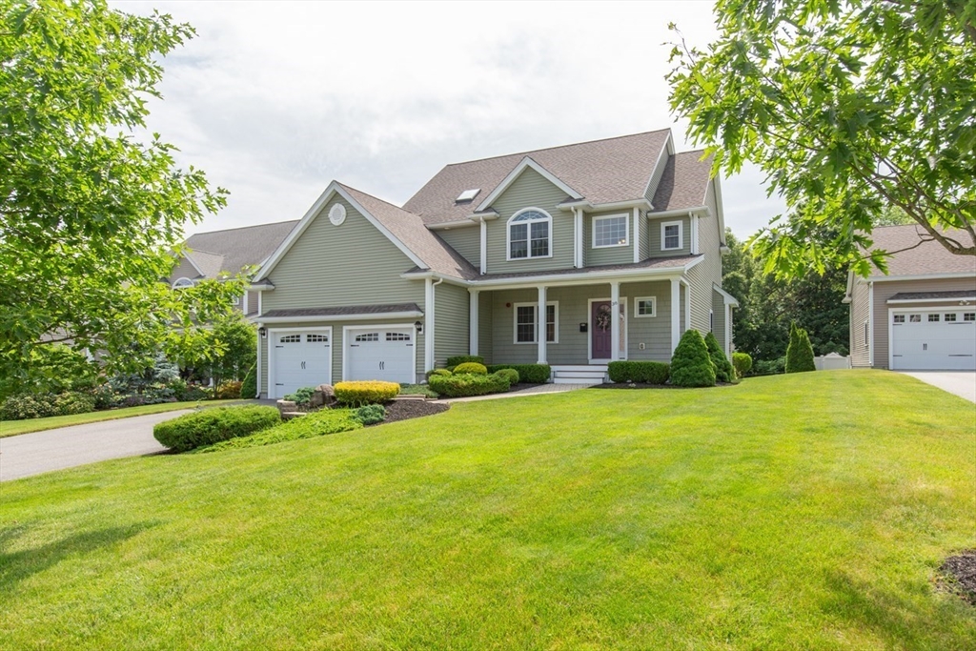
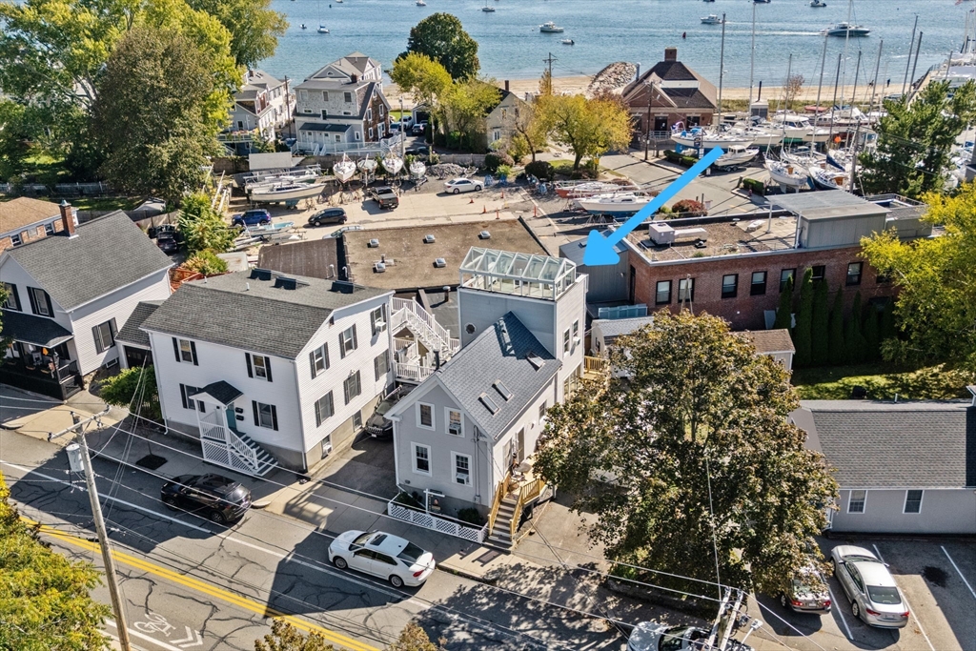
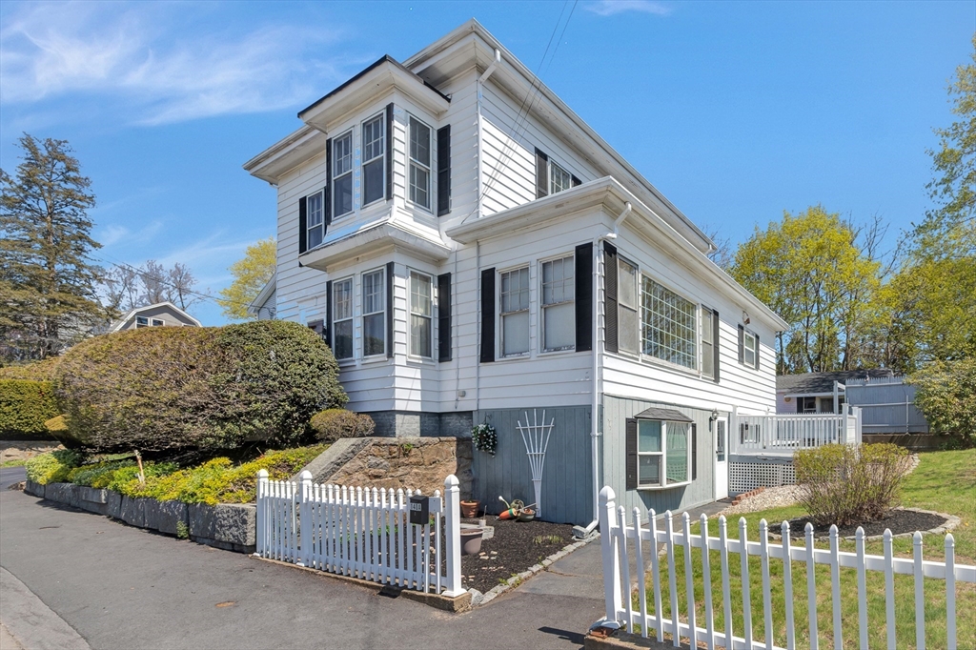
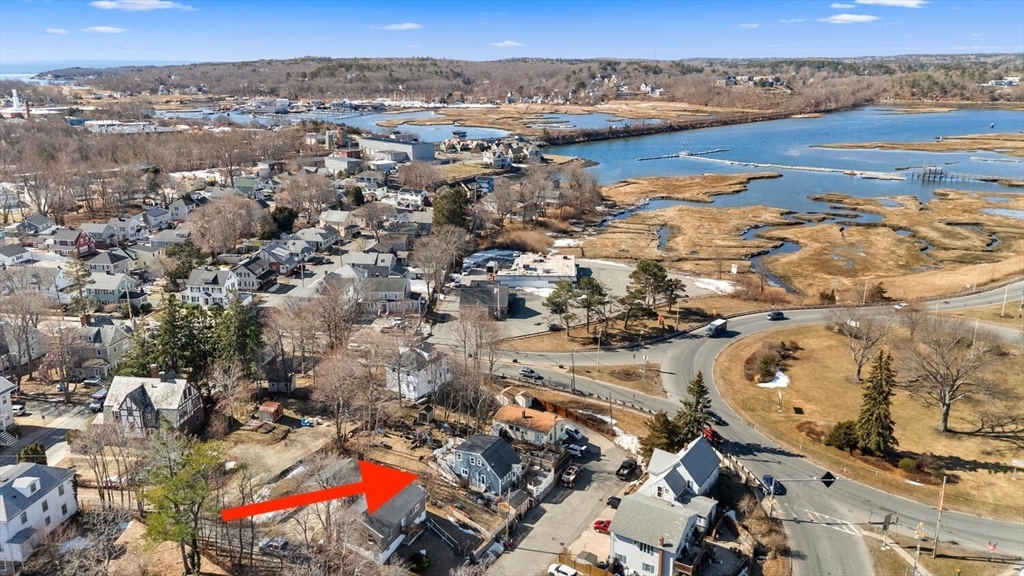
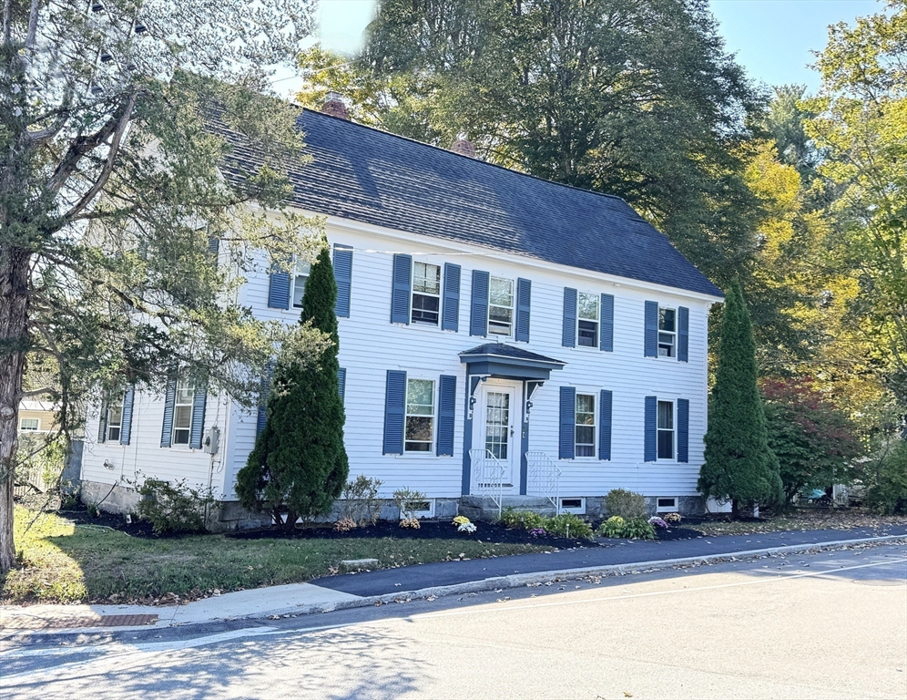
Beverly, MA 01915 Sold    List Price $679,000    MLS # 73455894 - Single Family
           Sale Price $580,000    Sale Date 7/22/26   
Rooms   6   Full Baths   2   Style   Colonial   Garage Spaces   0   GLA   1,196SF   Basement   Yes  
Bedrooms   2   Half Baths   0   Type   Detached   Water Front   No   Lot Size   2,090SF   Fireplaces   0  

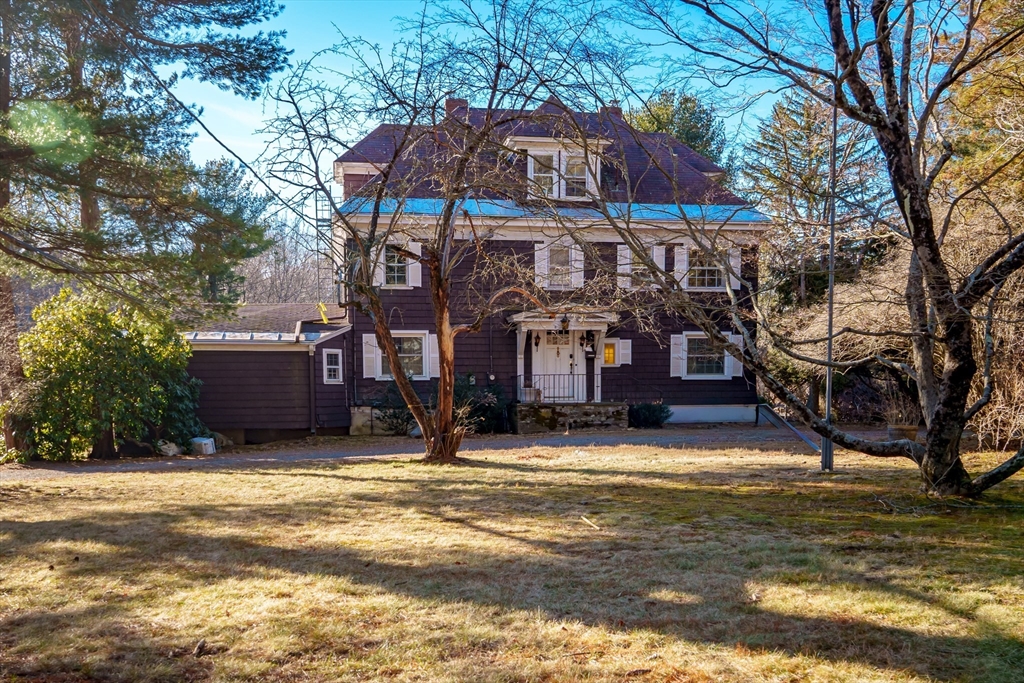
OPEN HOUSE CANCELLED! Easement has been agreed upon. Updated Coastal Home with Panoramic Harbor
Views in the Heart of Beverly! Leave your keys at home! Just minutes to Sandy Point Beach,
Independence Park, Dane Street Beach, and Beverly’s revitalized downtown filled with shops,
restaurants, and theaters. Enjoy harbor views from every level, plus a rooftop deck perfect for
relaxing and taking in the scenery.Recent updates include replaced decks, new roof, newer furnace,
200-amp electrical, replacement windows, and new insulation for enhanced comfort. Inside, this
versatile 2–3-bedroom home features fresh paint, hardwood floors, new carpet and vinyl flooring. The
flexible floor plan offers a potential third bedroom with a full bath, ideal for guests, a
first-floor primary suite, or expanded living space. Outdoor highlights include a rooftop solarium.
—perfect for gardeners, woodworking, or storage. Move-in ready, make sure to check out this
unbeatable seaside home.

Listing Office: RE/MAX Beacon, Listing Agent: Heather Dagle

   View Map    Request Info
Property Thumbnail Image
40 photo(s)
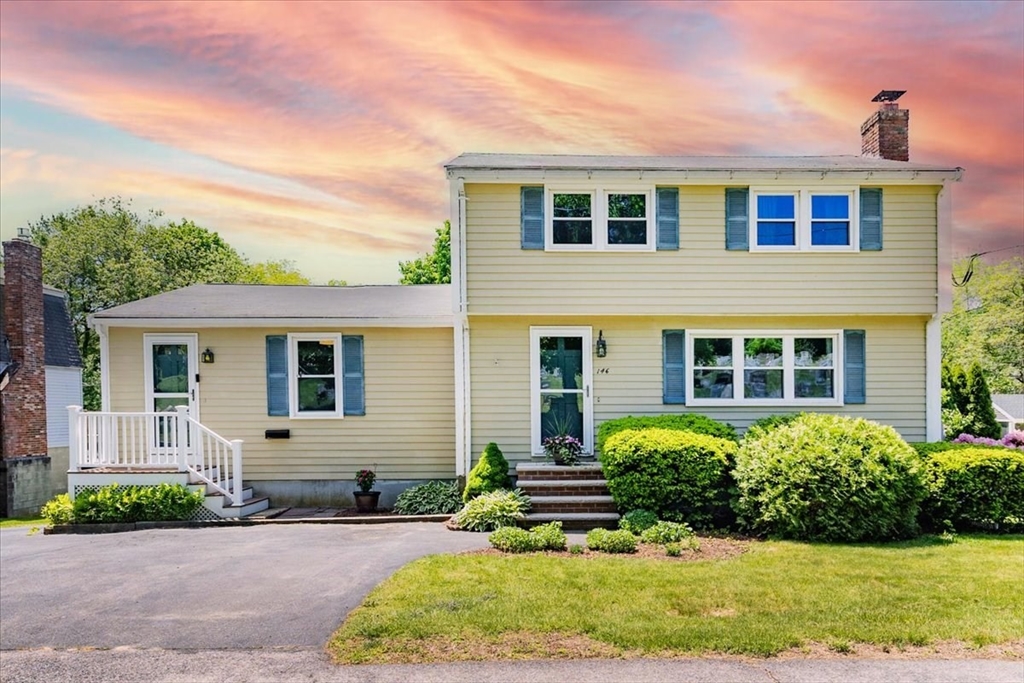
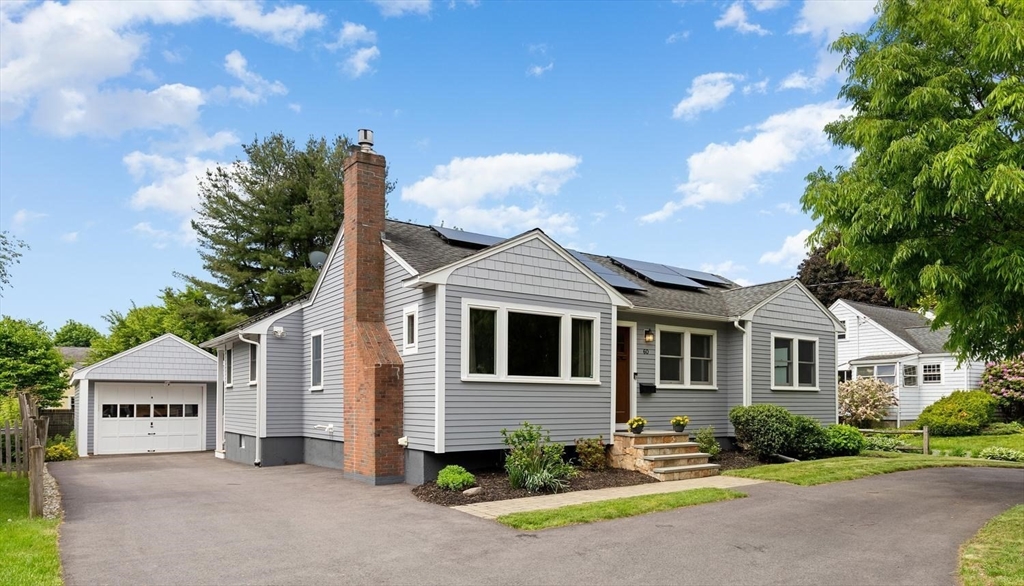
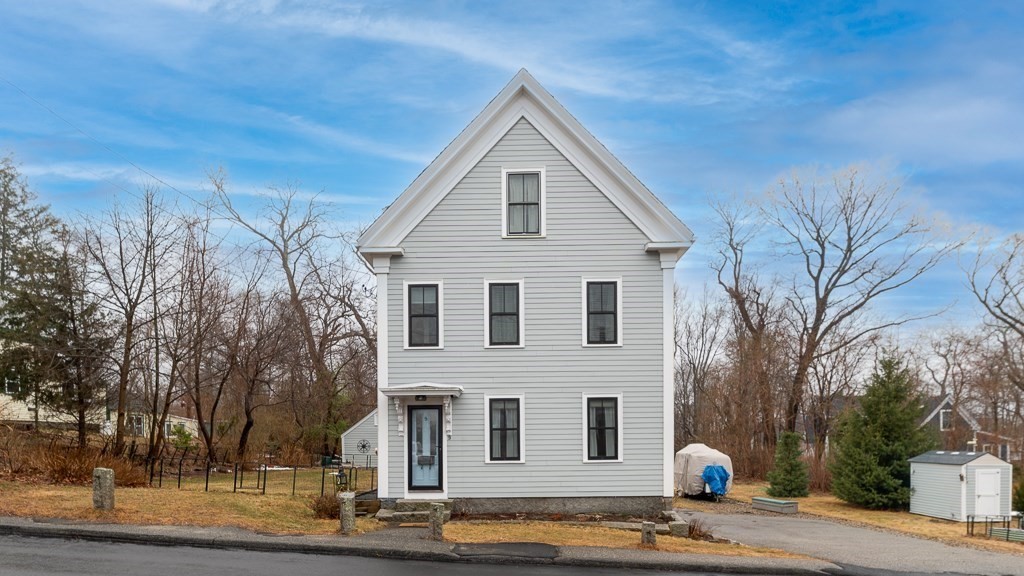
Peabody, MA 01960 Sold    List Price $679,000    MLS # 73521459 - Single Family
           Sale Price $680,000    Sale Date 7/22/26   
Rooms   6   Full Baths   1   Style       Garage Spaces   1   GLA   1,600SF   Basement   Yes  
Bedrooms   3   Half Baths   1   Type   Detached   Water Front   No   Lot Size   7,200SF   Fireplaces   1  

Showings by appointment only. No open houses. This multi-level home offers space, comfort, and
endless potential in a desirable neighborhood near Brown's Pond. Featuring 3 bedrooms, wood floors,
central air, and an attached 1-car garage, this home is ideal for everyday living and entertaining.
The sun-filled living room with fireplace flows into the eat-in kitchen with newer countertops,
backsplash, and freshly painted white cabinets. A flexible bonus room off the kitchen can serve as a
dining room, office, playroom, sunroom, or mudroom. . The primary bedroom includes a half bath,
while the lower-level family room offers additional living space and ample basement storage. Enjoy
the large deck overlooking the expansive, level fenced-in backyard, perfect for entertaining,
gardening, pets, play, or relaxing outdoors. Bring your ideas and make this home your own. Roof
2009, water heater 2022. Convenient to highways, schools, shopping, and more.

Listing Office: RE/MAX 360, Listing Agent: Luciano Leone Team

   View Map    Request Info
Property Thumbnail Image
42 photo(s)
Beverly, MA 01915
    (Montserrat)
Sold    List Price $848,000    MLS # 73527547 - Single Family
           Sale Price $950,000    Sale Date 7/20/26   
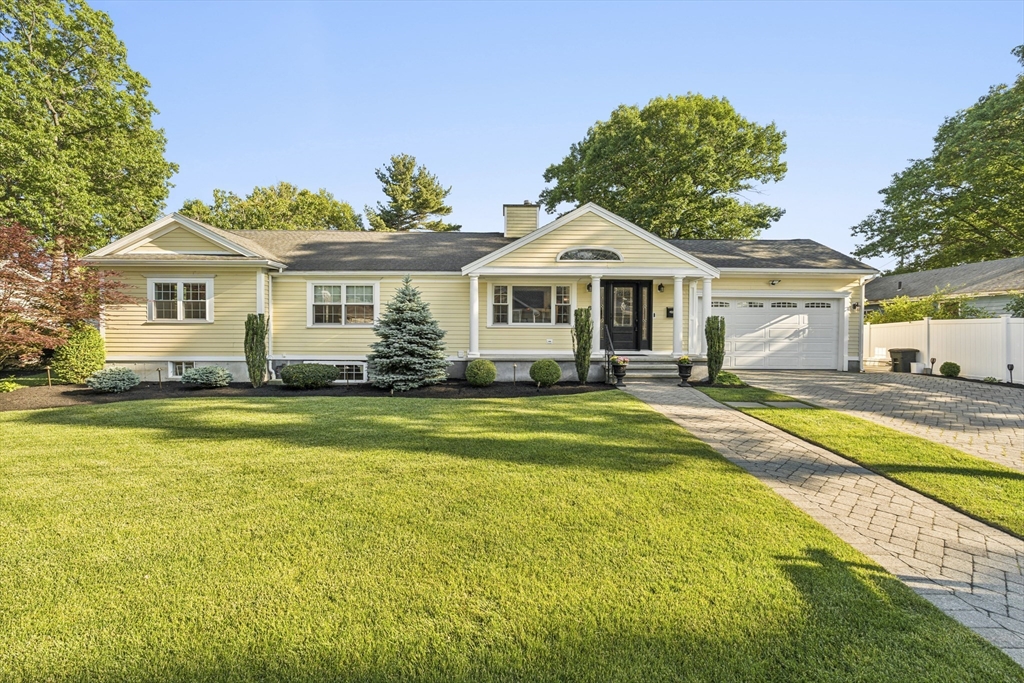
Rooms   7   Full Baths   1   Style   Ranch   Garage Spaces   1   GLA   1,831SF   Basement   Yes  
Bedrooms   3   Half Baths   1   Type   Detached   Water Front   No   Lot Size   9,592SF   Fireplaces   1  


Welcome home to this beautifully maintained property where convenience, comfort, and community come
together. Ideally located just steps from the Montserrat train stop, Dane Street Beach, Lynch Park,
downtown Beverly, Whole Foods, coffee shops, restaurants, and the YMCA, you'll love the ease of
everyday living with sidewalks connecting it all. Pride of ownership shines throughout this
pristine, move-in-ready home. Designed for easy one-level living, it offers three bedrooms, 1.5
updated baths, a sparkling modern kitchen, a spacious living room, a private home office, abundant
storage, and a children's playhouse! Thoughtful updates and meticulous care make this home truly
turnkey. Enjoy summer evenings on the screened porch, entertain friends and family on the patio, or
relax in the beautifully landscaped yard cherished by gardeners, children, dogs, and guests alike.
Additional highlights include central air conditioning and parking for up to 7 vehicles. Showings
begin 5-7pm Thur 6/11

Listing Office: RE/MAX Beacon, Listing Agent: Nice to be Home Group

   View Map    Request Info
Property Thumbnail Image
23 photo(s)
Gloucester, MA 01930
    (Riverdale)
Sold    List Price $775,000    MLS # 73534800 - Single Family
           Sale Price $765,000    Sale Date 7/17/26   
Rooms   7   Full Baths   1   Style   Colonial   Garage Spaces   0   GLA   1,856SF   Basement   Yes  
Bedrooms   3   Half Baths   1   Type   Detached   Water Front   No   Lot Size   13,469SF   Fireplaces   0  

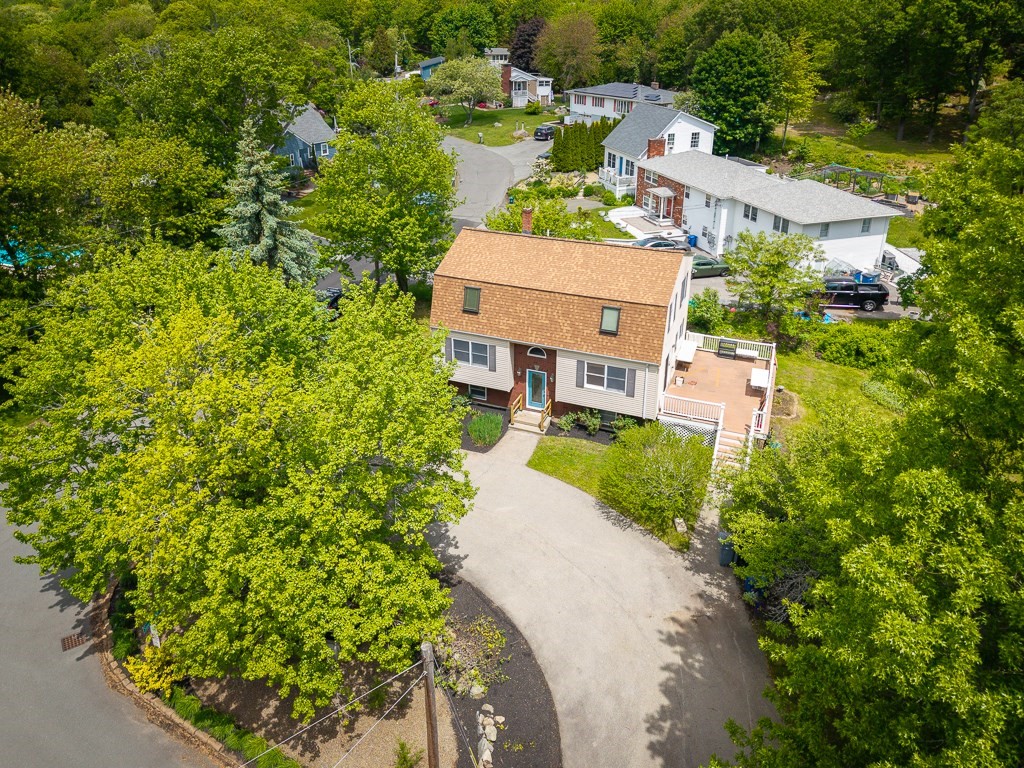
Nestled on a corner lot with convenient access to Rt. 128 and moments from the scenic Annisquam
River. This 3BR 1.5BA home offers comfortable living, flexible space, an opportunity to make it your
own in one of Gloucester's desirable locations. A circular driveway, mature perennial gardens, and
stone landscaping create a welcoming first impression. The spacious backyard provide room for
outdoor enjoyment, while the side deck off the kitchen is perfect for dining, entertaining, or
relaxing outdoors. Inside, the main living level features a kitchen with granite countertops, ample
cabinetry, adjoining dining area, additional storage closets & half bath with a washer/dryer hookup.
The spacious living room offers ample space for gatherings and everyday living. The upper level
includes 3BR & bath with walk-in shower. The lower level features finished space with high ceilings,
ideal for family room, home office, playroom, fitness area, media room, along with storage space and
walkout access.

Listing Office: RE/MAX Beacon, Listing Agent: Ron Goulart & Jennifer Anderson

   View Map    Request Info
Property Thumbnail Image
35 photo(s)
Beverly, MA 01915 Sold    List Price $600,000    MLS # 73533762 - Single Family
           Sale Price $619,300    Sale Date 7/15/26   
Rooms   6   Full Baths   1   Style   Cape   Garage Spaces   0   GLA   984SF   Basement   Yes  
Bedrooms   2   Half Baths   0   Type   Detached   Water Front   No   Lot Size   7,749SF   Fireplaces   1  

This beautifully updated turnkey Cape has been thoughtfully renovated over the past four years.
Improvements include a fully renovated kitchen and bathroom, new flooring throughout, upgraded
electrical service, new front steps, and energy efficient upgrades. The open concept kitchen and
dining area are perfect for everyday living and entertaining, while the spacious living room offers
flexible living space. The basement features a large bonus area with Drylok coated floors and walls,
ideal for recreation, hobbies, or future finishing, plus a separate room perfect for a home office,
gym, or quiet retreat. Outside, enjoy a fully fenced backyard with a deck, large screened porch, and
low maintenance perennial and wildflower gardens that provide seasonal color year after year with
little maintenance. A backyard shed with electricity provides storage, equipment charging, and ease
to complete outdoor projects. Ideally located near Route 128, MBTA, downtown Beverly, restaurants
and waterfront

Listing Office: RE/MAX Beacon, Listing Agent: Levana Group

   View Map    Request Info
Property Thumbnail Image
38 photo(s)
Beverly, MA 01915 Sold    List Price $739,000    MLS # 73525517 - Single Family
           Sale Price $802,700    Sale Date 7/2/26   
Rooms   8   Full Baths   1   Style   Colonial   Garage Spaces   1   GLA   1,635SF   Basement   Yes  
Bedrooms   4   Half Baths   1   Type   Detached   Water Front   No   Lot Size   8,168SF   Fireplaces   1  

Moments to the highway and minutes to downtown Beverly, this lovely 4 bed is updated and spacious.
Around the corner from Beverly Hospital, Hannah elementary, and the High School. Very low traffic
neighborhood. Pull into the driveway, and into the garage- Cool car in summer/ no snow in winter!
You’ll be cooking dinner in no time on the just updated kitchen- quartz countertops- new range,
vented range hood, wall oven, Stainless steel fridge, dishwasher and sink! The new floor is classy
and easy to clean! Multiple spaces for you all to relax and enjoy. The living room has a
fireplace, and plenty of space for your sectional, the basement is ready to be a playroom/
gameroom/ or storage. All four bedrooms are on one level upstairs. The giant sunroom is perfect for
a dining area or just to sit and have coffee. The fenced in back yard is ready for your garden,
swingset, dog run, or game of catch.

Listing Office: Leading Edge Real Estate, Listing Agent: Nathan Seavey

   View Map    Request Info
Property Thumbnail Image
25 photo(s)
Everett, MA 02149 Sold    List Price $695,000    MLS # 73516936 - Single Family
           Sale Price $715,000    Sale Date 6/30/26   
Rooms   8   Full Baths   2   Style   Other (See
Remarks)  
Garage Spaces   0   GLA   2,034SF   Basement   Yes  
Bedrooms   3   Half Baths   0   Type   Detached   Water Front   No   Lot Size   4,901SF   Fireplaces   0  

The opportunity you have been waiting for has arrived. Oversized and meticulously maintained, this
single-family home has been proudly owned by the same family for generations and showcases true
pride of ownership throughout. Featuring 3 bedrooms, 2 full bathrooms, and a versatile bonus room
ideal for a home office, nursery, or guest space, this home offers flexible living with generous
room sizes throughout. A huge walk-up attic provides excellent storage or future expansion
potential. Additional highlights include a newer heating system and tankless hot water. The large
paved driveway offers ample parking, while the spacious backyard provides the comfort and feel of
suburban living with city convenience. Whether you are seeking a move-in-ready home or exploring
opportunities to expand or redevelop, the possibilities are endless. Ideally located with easy
access to Boston, Logan Airport, Encore, MBTA, highways, shopping, dining, entertainment, and
schools.

Listing Office: Compass, Listing Agent: The Movement Group

   View Map    Request Info
Property Thumbnail Image
31 photo(s)
Melrose, MA 02176 Sold    List Price $899,000    MLS # 73524525 - Single Family
           Sale Price $933,000    Sale Date 6/30/26   
Rooms   7   Full Baths   2   Style   Raised
Ranch  
Garage Spaces   1   GLA   1,872SF   Basement   Yes  
Bedrooms   3   Half Baths   0   Type   Detached   Water Front   No   Lot Size   27,613SF   Fireplaces   2  

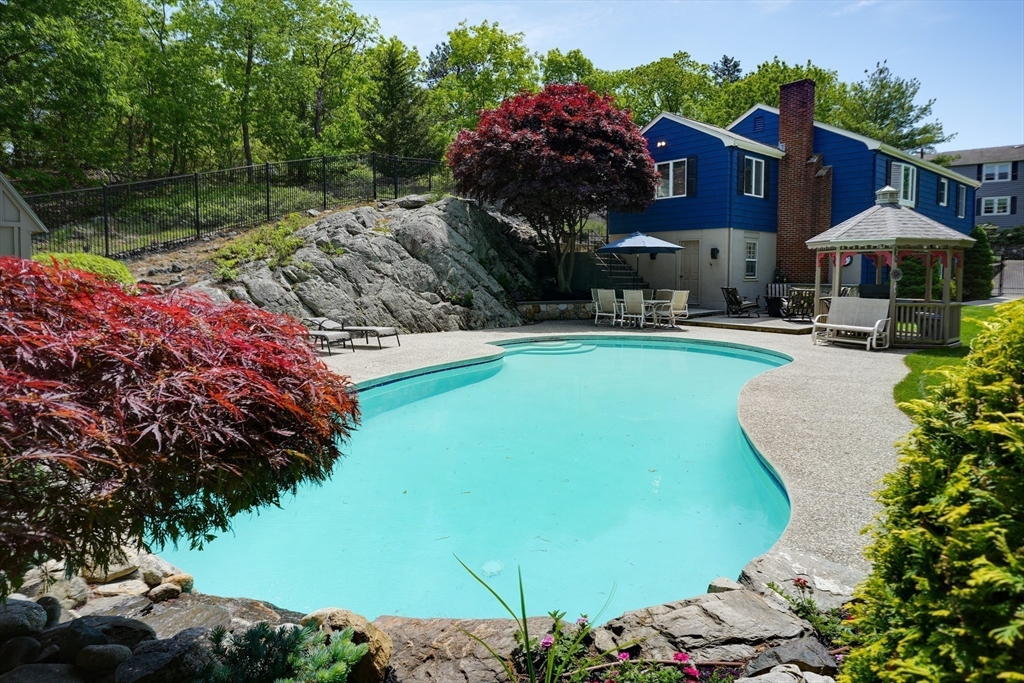
Splash into this raised-ranch with backyard pool oasis in Melrose! 3bedroom 2baths spans 1,872 sq ft
& over 1/2 acre of land, offering expansion potential. The main level features a sunlit living room,
dining room, and updated kitchen with island. 3 bedrooms, full bath and wood floors occupy this
level. Downstairs reveals a large family room, guest suite potential, laundry area & second bath.
Outside-entry bonus pool room w/ stainless steel counter for party prep. Entertain w/ease, mounted
tv’s can stay if desired. The fenced backyard is a summer paradise with the sparkling swimming pool,
sprawling patio, mature landscaping and gazebo—the perfect setting for family parties and lasting
memories. Cental air & ample storage in attic, lower level, and the 1-car garage complete this
exceptional home. Short stroll to Melrose Center, Haverhill Commuter Rail and Oak Grove T stops,
plus easy access to routes 93 and 128. Enjoy the quiet, private feel of this serene location.
Welcome home!

Listing Office: Leading Edge Real Estate, Listing Agent: Amy Kirsch

   View Map    Request Info
Property Thumbnail Image
40 photo(s)
Danvers, MA 01923 Sold    List Price $629,000    MLS # 73517781 - Single Family
           Sale Price $655,000    Sale Date 6/29/26   
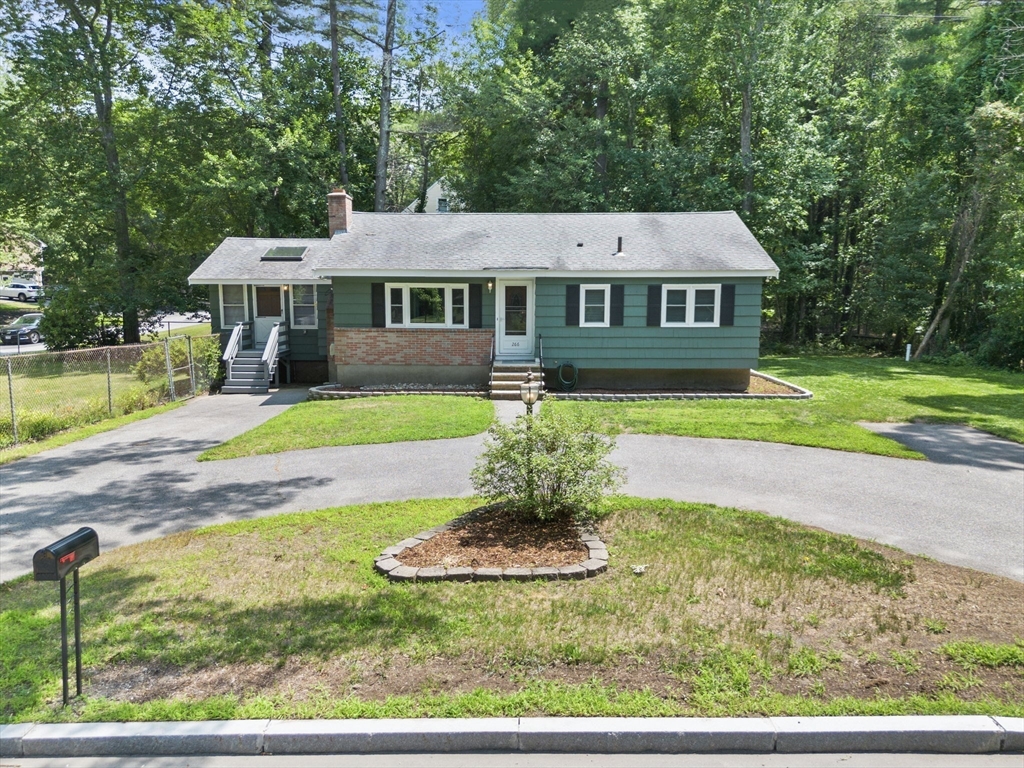
Rooms   6   Full Baths   1   Style   Ranch   Garage Spaces   1   GLA   1,008SF   Basement   Yes  
Bedrooms   3   Half Baths   1   Type   Detached   Water Front   No   Lot Size   24,529SF   Fireplaces   0  

Experience the convenience of single-level Ranch living in the highly acclaimed Woodvale section of
Danvers, coupled with proximity to Rtes.1, 95 & 128. New to Market, C.1960, 1008+- sq ft home,
move-in condition, featuring 6 rms/3 bedrooms & 1 1/2 bthrms. You'll be impressed with the
additional 16x14, 3-season sun rm with many options. Add insulation & a mini split & this would make
a peaceful, large main bdrm, family rm, office or den w/ sliders to a patio overlooking the private,
huge, flat rear yard. Attached, heated 1-car gar. & considerable .56+- acre lot. Open concept living
rm, dining rm (hardwood floors) & kitch with breakfast bar. Kitchen, bthrms, vinyl siding, & Harvey
windows approximately 8-9+- years old. Roof is 12+- yrs old. Commuter Open Thursday (5/14) 5-6:30 PM
& Open Saturday (5/16/26) 10-11:30 AM. Can be seen before & after Open Houses. Offers, if any are
due 6 PM on Tuesday (5.19.26). Please allow Seller reply by 7 PM on Thursday (5.21.26). Photos
virtually staged

Listing Office: RE/MAX Beacon, Listing Agent: Gary Blattberg

   View Map    Request Info
Property Thumbnail Image
27 photo(s)
Gloucester, MA 01930-3204
    (East Gloucester)
Sold    List Price $649,000    MLS # 73521316 - Single Family
           Sale Price $680,000    Sale Date 6/26/26   
Rooms   4   Full Baths   1   Style   Colonial   Garage Spaces   1   GLA   1,080SF   Basement   Yes  
Bedrooms   2   Half Baths   0   Type   Detached   Water Front   No   Lot Size   5,000SF   Fireplaces   0  

OPEN HOUSE CANCELLED. ACCEPTED OFFER.. Nestled in a quiet East Gloucester cul-de-sac, this 2
bedroom home is full of character and charm! Enjoy a fabulous location minutes from downtown, Niles
Beach, Rocky Neck and Good Harbor Beach. This home is showered with light throughout. A remodeled
kitchen with eat in dining area, welcomes your family or guests to mingle while you prepare a meal.
After entertaining, you can take your beverage of choice onto the private deck, or retire to the sun
filled living room with a good book. Upstairs you will find the primary bedroom with a cozy reading
nook, full bathroom and 2nd bedroom. As a bonus, and often rare amenity in this area, is an attached
garage and workroom. This cozy home is move in ready but also has room to expand upwards and
outwards, with possible water views over the garage. This coastal gem is ready for your
touch!

Listing Office: Engel & Volkers By the Sea, Listing Agent: Andree Gillian Group

   View Map    Request Info
Property Thumbnail Image
3 photo(s)
Beverly, MA 01915
    (Beverly Farms)
Sold    List Price $1,099,995    MLS # 73500862 - Single Family
           Sale Price $1,075,000    Sale Date 6/25/26   
Rooms   16   Full Baths   3   Style   Colonial   Garage Spaces   3   GLA   4,968SF   Basement   Yes  
Bedrooms   9   Half Baths   1   Type   Detached   Water Front   No   Lot Size   41,666SF   Fireplaces   2  

Grand single family residence with over 5,000-square-feet of historic charm. A detached three-car
garage & horseshoe driveway highlight the exterior offerings. This home could be completely
renovated or redeveloped. The home truly has fantastic bones and is located along beautiful farmland
with an unground pool already onsite and gorgeous pond views. The property is ideally located just
minutes to Beverly residents- and members-only West Beach, Beverly Farms Village shops and dining,
commuter rail service, and Route 128. A rare opportunity for luxury new construction homes in a
location known for long-term value, limited inventory, and strong buyer demand. Truly special - &
felt the moment you arrive! Can be sold in conjunction with entire development - MLS #
73471699

Listing Office: Lyv Realty, Listing Agent: Candice Pagliarulo Hodgson

   View Map    Request Info
Property Thumbnail Image
28 photo(s)
Danvers, MA 01923 Sold    List Price $709,900    MLS # 73509742 - Single Family
           Sale Price $747,000    Sale Date 6/24/26   
Rooms   6   Full Baths   1   Style   Ranch   Garage Spaces   0   GLA   1,516SF   Basement   Yes  
Bedrooms   4   Half Baths   1   Type   Detached   Water Front   No   Lot Size   20,639SF   Fireplaces   1  

NEW TO MARKET! Beautiful L-shaped ranch in the highly sought-after Woodvale Neighborhood. Set on an
attractively manicured level lot with mature trees, flowers and perennials.This move-in ready home
offers an open floor plan, perfect for entertaining. When you enter, you are welcomed by a large
foyer. The fireplaced living room with a picturesque window flows into the updated eat-in kitchen
with cherry cabinets, granite counters, stainless steel appliances, tile flooring, and a sun-filled
dining room with cathedral-style ceilings and skylights. The home includes 4 br's, 1.5 updated
bath's, hardwood floors, ample closet space, a utility room with laundry area, and additional
storage room. Outdoor features include expansive fenced-in backyard a patio and firepit ideal for
enjoyment, two sheds, and a large driveway. Conveniently located near Danvers schools, shopping, and
major routes. Don’t miss it! SHOWINGS/OPEN HOUSE Friday, May 1st 4PM–6PM, Saturday May 2nd & Sunday
May 3rd 12PM-2PM

Listing Office: RE/MAX 360, Listing Agent: Ernad Preldzic

   View Map    Request Info
Property Thumbnail Image
42 photo(s)
Peabody, MA 01960
    (West Peabody)
Sold    List Price $1,149,000    MLS # 73500990 - Single Family
           Sale Price $1,155,000    Sale Date 6/17/26   
Rooms   12   Full Baths   4   Style       Garage Spaces   3   GLA   2,898SF   Basement   Yes  
Bedrooms   6   Half Baths   0   Type   Detached   Water Front   No   Lot Size   15,625SF   Fireplaces   0  

Stunning multi-level home with attached in-law suite in desirable West Peabody! Remodeled in 2019,
this bright home features an open floor plan, abundant natural light, and a level fenced yard. The
main living area offers a great room and eat-in kitchen with stainless steel appliances, granite
countertops, and an island, leading to a spacious deck and patio—perfect for entertaining.The main
home includes 5 bedrooms and 3 baths, including a primary suite with walk-in closet and tiled
shower. Flexible spaces can serve as an office, gym, playroom,sitting area.The thoughtfully designed
in-law suite offers a private, well-appointed living space complete with a full kitchen, comfortable
living area, spacious bedroom, full bath, laundry—ideal for extended family, guests, or
multigenerational living. Three garage spaces plus ample driveway parking. Convenient to schools,
parks, and shopping.

Listing Office: RE/MAX 360, Listing Agent: Luciano Leone Team

   View Map    Request Info
Property Thumbnail Image
42 photo(s)
Gloucester, MA 01930
    (East Gloucester)
Sold    List Price $798,000    MLS # 73518262 - Single Family
           Sale Price $790,000    Sale Date 6/15/26   
Rooms   8   Full Baths   2   Style   Colonial   Garage Spaces   1   GLA   2,700SF   Basement   Yes  
Bedrooms   4   Half Baths   0   Type   Detached   Water Front   No   Lot Size   10,520SF   Fireplaces   0  

Nestled in the heart of East Gloucester, this four bedroom 2 ½ bath home has peeks of Gloucester
Harbor and is near the Gloucester Stage Company with the Bass Rocks Golf Club and Good Harbor Beach
footbridge are within a mile. The spacious yard is perfect for gardening, outdoor play, or hosting
impromptu basketball games by the hoop. The detached garage, once enjoyed as a rec room complete
with lively pool games, is easily used to get a vehicle out of bad weather. The finished lower
level, with its own separate entrance has a kitchen and full bath and works as a gathering space or
guest suite with living room and bedroom. This home is ready for its next chapter—and for you to
create your own memories. See video at You Tube. Floor Plan available.

Listing Office: RE/MAX Beacon, Listing Agent: Ruth Pino

   View Map    Request Info
Property Thumbnail Image
8 photo(s)
Gloucester, MA 01930
    (West Gloucester)
Sold    List Price $369,000    MLS # 73508305 - Single Family
           Sale Price $400,000    Sale Date 6/11/26   
Rooms   6   Full Baths   1   Style   Cape   Garage Spaces   0   GLA   944SF   Basement   Yes  
Bedrooms   2   Half Baths   0   Type   Detached   Water Front   No   Lot Size   11,760SF   Fireplaces   1  

Development opportunity for Builders, Investors and Cash Buyers! Located in the heart of West
Gloucester’s quiet residential pocket with strong new construction momentum. Enjoy the rare
combination of privacy and the convenience of a secluded location just minutes from the highway. The
existing dwelling is being sold AS-IS and would require studs out renovation, including roof and
systems. The lot includes 2 parcels (21-23 Pew Ave) and is 0.27 acres total. Located in the flexible
R-20 zone near the West Gloucester Train Station, the property is perfectly positioned for a
high-end rebuild. This site is already fully serviced with city water, city sewer, and electricity.
Save months in permitting and significant site prep costs. Bring your architect and your vision.
This is a high-margin play in a low-inventory market.

Listing Office: RE/MAX Beacon, Listing Agent: Nice to be Home Group

   View Map    Request Info
Property Thumbnail Image
42 photo(s)
Rowley, MA 01969 Sold    List Price $1,199,000    MLS # 73498280 - Single Family
           Sale Price $1,175,000    Sale Date 6/5/26   
Rooms   10   Full Baths   3   Style   Colonial   Garage Spaces   2   GLA   3,131SF   Basement   Yes  
Bedrooms   4   Half Baths   1   Type   Detached   Water Front   No   Lot Size   2.38A   Fireplaces   1  

Privacy, nature, and beauty abound in this expansive 4 bedroom custom Colonial built in 2010. With
over 3,100 sqft plus a finished walk-out basement, this charming home has the size and flexibility
to accommodate any modern living arrangement. The updated kitchen, with all new appliances, is the
centerpiece of the home and flows seamlessly to the large, sun-filled family room with cathedral
ceilings and a gas fireplace. Take in the peaceful sounds of nature and observe wildlife from the
screened-in porch or open deck off the kitchen. A dedicated home office rounds out the 1st floor.
Upstairs, a stunning primary suite features a bright, tiled bathroom with a luxurious soaking tub,
his and hers vanities, and a dressing room/oversized walk-in closet. Three more bedrooms complete
the 2nd floor, while a full length walk-up 3rd level presents a fantastic expansion opportunity. Set
on a 2.4 acre cul-de-sac lot, with a perfect yard and garden area, 22 Dexter Drive can be your
forever home.

Listing Office: Coldwell Banker Realty - Beverly, Listing Agent: Robert Heil

   View Map    Request Info
Property Thumbnail Image
28 photo(s)
Gloucester, MA 01930
    (West Gloucester)
Sold    List Price $498,000    MLS # 73491756 - Single Family
           Sale Price $488,000    Sale Date 6/3/26   
Rooms   4   Full Baths   1   Style   Ranch   Garage Spaces   0   GLA   785SF   Basement   Yes  
Bedrooms   2   Half Baths   1   Type   Detached   Water Front   No   Lot Size   6,300SF   Fireplaces   0  

This two bedroom home is the perfect one to make yours. The home opens into a combined living,
dining and kitchen with cathedral ceiling that feels bright and welcoming. Located near the MBTA
station just a half mile away, it's a home that commuters or anyone will look forward to entering at
the end of the day. The two bedrooms are comfortably sized—one serving as the primary bedroom with
enough space for your bed and furniture while the second bedroom works well as a guest room, or home
office. The lower level was originally used as a garage and is now used for the utilities and
storage. The level yard has plenty of room for recreation and gardens. Purchase this home and
you'll be planting tomatoes and flowers as the weather changes seasons. This home emphasizes an
efficient use of space and a warm and comfortable living environment. And Gloucester's restaurants,
recreation, the Boulevard, beaches and other features of the Gloucester community are within easy
reach.

Listing Office: RE/MAX Beacon, Listing Agent: Ruth Pino

   View Map    Request Info
Property Thumbnail Image
42 photo(s)
Gloucester, MA 01930
    (East Gloucester)
Sold    List Price $1,015,000    MLS # 73497318 - Single Family
           Sale Price $1,015,000    Sale Date 6/1/26   
Rooms   9   Full Baths   3   Style   Ranch   Garage Spaces   1   GLA   2,678SF   Basement   Yes  
Bedrooms   2   Half Baths   1   Type   Detached   Water Front   No   Lot Size   15,761SF   Fireplaces   1  

East Gloucester Charm. Abutting conservation land this gorgeous, upscale home's tall palladium
windows overlook Goose Pond & the surrounding conservation land, providing privacy for a large, wide
deck & two additional patios.A total of 9 rooms with cozy radiant heat in the kitchen & primary
bathroom.The 3.5 baths offer a generous one level living design, with a guest suite & familyroom
with loads of sunshine and a separate walkout lower level. The separate, 1 car garage has loft
storage & parking for more than one car &4 additional spaces next to the home.Bonus: 3 sheds for
seasonal storage. This tucked away home is a few short minutes to Niles, Good Harbor Beach & Bass
Rocks. After an afternoon dip in the ocean relish in the lively nights of Rocky Neck where art
galleries meet 5 star restaurant fare. Stroll along the craggy streets to The infamous Ocean
Alliance Center or capture a panoramic view of city skyline from The Marine Railways & Inner Harbor.
Who says you can't have it all?

Listing Office: Coldwell Banker Realty - Manchester, Listing Agent: Mary Matthews

   View Map    Request Info
Property Thumbnail Image
42 photo(s)
Swampscott, MA 01907 Sold    List Price $929,000    MLS # 73473855 - Single Family
           Sale Price $930,000    Sale Date 5/29/26   
Rooms   10   Full Baths   2   Style   Ranch   Garage Spaces   2   GLA   2,404SF   Basement   Yes  
Bedrooms   4   Half Baths   0   Type   Detached   Water Front   No   Lot Size   15,459SF   Fireplaces   1  

Swampscott Paradise! Welcome Home to 3 Didio Drive this Beautifully Maintained & Renovated 10 Room
Sprawling Ranch Style Home with 4 Bedrooms, 2 full baths & w/potential for in-law suite. The main
floor features open concept fireplace living room / dining room, office, h/w floors throughout that
opens to upgraded kitchen w/ quartz countertops, kitchen island, & all Bertazonni Italian Appliances
just perfect for entertaining. Perfect Suite - turned two bedrooms into one Master Suite with custom
built-ins, master bath & extra large walk-in closet dressing room. The lower level suite consists of
a bonus room for extra living space, 3 bedrooms, bath with a shower, & an office. Additional
updated features include new roof, crown moldings, & custom marble bathroom. Enjoy your outside
paradise with the large deck, & in-ground pool that is just perfect for those hot days! Located
close proximity to beaches, restaurants, shoreline, Swampscott Train Station and more. Don't miss
this beauty!

Listing Office: Connor Real Estate, Listing Agent: Julie Manley

   View Map    Request Info
Property Thumbnail Image
42 photo(s)
Danvers, MA 01923 Sold    List Price $959,000    MLS # 73505221 - Single Family
           Sale Price $1,060,000    Sale Date 5/29/26   
Rooms   10   Full Baths   3   Style   Colonial,
Garrison  
Garage Spaces   2   GLA   3,298SF   Basement   Yes  
Bedrooms   3   Half Baths   1   Type   Detached   Water Front   No   Lot Size   20,016SF   Fireplaces   1  

Gracious, well-maintained C. 1986 Garrison Colonial w 10 rms/3 bdrms/3.5 bthrms, on 1/2 acre lot.
Well designed, 3298+- sq feet of living area (incl 584+- sq ft in lower level), 2-car garage, in
superb condition, located on a peaceful cul de sac of charming homes. Proximity to Endicott Park &
easy highway access. You'll be impressed w the generous sized, 21x24 Great Rm w brick fire place &
French doors to huge, lit 16x24 composite deck w handy, custom designed storage underneath,
Spacious, SS kitchen w Cherry Cabs & Granite will put a smile on your face, w a breakfast bar & deck
access. Windows, trim & doors are natural wood. 2 newer a/c units. Sauna in bsmnt. Primary bdrm w
priv bath & walk in closet. All 3 1/2 bthrms have been tastefully updated. Thoughtfully planned,
finished lower level w 16x22 game rm, 10x15 office & full renovated bthrm. 10 Oxbow Rd offers so
much! Open Sat/Sun (4.25 & 4.26.26) 12-1:30. Offers due Monday (4/27) at 5:00 PM, Seller reply on
Tues (4/28) by 12 PM.

Listing Office: RE/MAX Beacon, Listing Agent: Gary Blattberg

   View Map    Request Info
Property Thumbnail Image
30 photo(s)
Gloucester, MA 01930 Sold    List Price $639,000    MLS # 73481057 - Single Family
           Sale Price $627,000    Sale Date 5/28/26   
Rooms   6   Full Baths   1   Style   Colonial   Garage Spaces   0   GLA   1,834SF   Basement   Yes  
Bedrooms   3   Half Baths   1   Type   Detached   Water Front   No   Lot Size   4,700SF   Fireplaces   0  

Check out this wonderful, move in ready 3 bedroom, 1.5 bath home located in central Gloucester! Open
the front door and step into the convenient mudroom before entering the beautiful dining room at the
heart of the home! Also on this main level is the large primary bedroom w/office space and it's
ideally situated near the full bath, creating a comfortable and functional layout. The galley
kitchen offers granite counters and stainless steel appliances with direct access to the large deck
and back yard. Upstairs are 2 bedrooms featuring 6ft ceilings and additional storage space. The
pellet stove will keep you warm for hours in the gorgeous and spacious family room in the lower
level! There's also a half bath w/laundry on this level and easy access to the backyard! The
backyard offers a stunning patio with firepit and brand new fencing all around! Other bonuses
include: generator, interior completely painted 2024, w&d new 2024, d/w new 2025! Closing date
cannot be sooner than 5/2.

Listing Office: J. Barrett & Company, Listing Agent: Lillian LoGrasso

   View Map    Request Info
Property Thumbnail Image
42 photo(s)
Revere, MA 02151 Sold    List Price $814,900    MLS # 73487007 - Single Family
           Sale Price $817,000    Sale Date 5/28/26   
Rooms   8   Full Baths   2   Style   Ranch   Garage Spaces   1   GLA   2,597SF   Basement   Yes  
Bedrooms   3   Half Baths   0   Type   Detached   Water Front   No   Lot Size   6,752SF   Fireplaces   2  

Welcome to this charming West Revere ranch - NOW FEATURING A SIGNIFICANT $25,000 PRICE REDUCTION -
complete with a HEATED in-ground pool & a finished lower level that adds both space & character. The
finished lower level offers flexible living space ideal for a family room, recreation area, or guest
space. The home features two fireplaces, including a gas fireplace with a classic mantel. The living
room & dining room feature NEWLY INSTALLED WINDOWS, adding both efficiency & appeal. A renovated
bathroom showcases modern finishes, while gas heat & gas hot water provide efficiency. Additional
amenities include a one-car garage, ample driveway parking, newer central air, irrigation system,
two water meters, & washer/dryer hookups on both levels. A three-season porch adds to the charm.
Conveniently located near Northgate Shopping Center, Route 1, Route 1A, the Tobin Bridge, & public
transportation. Additional upgrades include a new pool liner & insulated attic for improved energy
efficiency

Listing Office: RE/MAX 360, Listing Agent: Zambrano Properties & Associates

   View Map    Request Info
Property Thumbnail Image
35 photo(s)
Gloucester, MA 01930 Sold    List Price $499,800    MLS # 73487262 - Single Family
           Sale Price $498,800    Sale Date 5/28/26   
Rooms   4   Full Baths   2   Style   Cape   Garage Spaces   0   GLA   1,001SF   Basement   Yes  
Bedrooms   2   Half Baths   0   Type   Detached   Water Front   No   Lot Size   6,060SF   Fireplaces   0  

Anchor yourself in coastal Gloucester living in this charming 2+ bedroom, 2 bath Cape on a nice side
street. Just minutes to the train, downtown harborfront, beaches, and Route 128, it’s a commuter’s
dream and an ideal year-round home or low-maintenance getaway. A flexible floor plan suits
first-time buyers, downsizers, or investors seeking a turnkey short-term rental. Inside, enjoy gas
heat, luxury vinyl plank flooring, stainless appliances, and warm hickory cabinets. The spacious
primary bedroom offers a walk-in closet, adjacent bath, and slider to a newly renovated composite
deck overlooking terraced gardens, a nautical stone landscape, and an antique anchor feature that
captures the seaside vibe. With two-car parking, two sheds, a partially fenced yard, updated windows
and flooring, newer roof, and new heating system, this move-in ready home delivers easy beach-town
living—without condo fees, shared walls, or pet restrictions.

Listing Office: RE/MAX Beacon, Listing Agent: Fintan Madden

   View Map    Request Info
Property Thumbnail Image
42 photo(s)
Gloucester, MA 01930
    (Lanesville)
Sold    List Price $849,000    MLS # 73488842 - Single Family
           Sale Price $865,000    Sale Date 5/15/26   
Rooms   6   Full Baths   2   Style   Colonial   Garage Spaces   0   GLA   1,967SF   Basement   Yes  
Bedrooms   3   Half Baths   0   Type   Detached   Water Front   No   Lot Size   22,175SF   Fireplaces   0  

LANESVILLE BEAUTY! Nestled just a few blocks from the ocean and the village, this updated charming
Colonial offers a rare coastal lifestyle. Just around the corner are Plum Cove Elementary School,
Lanesville Village, Cove Cafe, Lanesville Package Store, Post Office, and the famous Lanes Cove!
Beach lovers, boaters and kayakers' dream come true. Many details have been refreshed, from 5 newer
mini-splits, roof, Hardie board siding, and Marvin windows. Three levels of thoughtfully designed
living space offers room for both relaxation and entertaining. A great balance of timeless charm and
modern comfort. 3 bedrm, 2 full bath, 2 sheds, walk-out cellar, expansive level yard, Title V
Cert/Compliance 3 bed septic. Come and make this your home!

Listing Office: RE/MAX Beacon, Listing Agent: Linda Clayton

   View Map    Request Info
Property Thumbnail Image
25 photo(s)
Peabody, MA 01960
    (South Peabody)
Sold    List Price $549,000    MLS # 73490668 - Single Family
           Sale Price $585,000    Sale Date 5/15/26   
Rooms   5   Full Baths   1   Style   Ranch   Garage Spaces   0   GLA   1,092SF   Basement   Yes  
Bedrooms   3   Half Baths   1   Type   Detached   Water Front   No   Lot Size   5,558SF   Fireplaces   1  

Charming South Peabody ranch home nestled on a quiet side road is waiting for its new owner. This
classic property boasts a fireplaced living room, large kitchen with dining area, 3 bedrooms, 1 full
bath and a main bedroom with attached half bath. Hardwood flooring and retro baths will shine with a
bit of care. The friendly one level floor plan lends itself to a variety of lifestyles. With solid
construction, a lower level that begs to be finished and a 1970's vibe bring your eye for updating
and imagine the possibilities! OFFERS due by Tuesday 3/31/26 at NOON with a response by Wednesday
4/1/26 at 5:00pm.

Listing Office: Churchill Properties, Listing Agent: Kathleen McHugh

   View Map    Request Info
Property Thumbnail Image
41 photo(s)
Beverly, MA 01915 Sold    List Price $655,000    MLS # 73498321 - Single Family
           Sale Price $676,000    Sale Date 5/15/26   
Rooms   6   Full Baths   1   Style   Ranch   Garage Spaces   1   GLA   1,620SF   Basement   Yes  
Bedrooms   3   Half Baths   1   Type   Detached   Water Front   No   Lot Size   7,362SF   Fireplaces   1  

Charming Ranch style home in North Beverly neighborhood offering single level living with open floor
plan Living and Dining Rooms with fireplace, picture window and hardwood floor leading to updated
Kitchen with peninsula and pantry leading to covered back porch and fenced yard with patio. Home
has 3 bedrooms, 1.5 bath and a finished lower level Recreation Room with half bath, laundry,
utilities and storage Lower level also has access to the one-car garage opening to driveway and
additional parking. Heat is forced hot air with central air and separate hot water tank. Beverly
"The Garden City" and the "Birthplace of America's Navy", 20 miles north of Boston, blends suburban
living with a vibrant, walkable downtown, scenic beaches, and easy commuting via five MBTA rail
stations and easy access to highways going North and South.

Listing Office: RE/MAX Beacon, Listing Agent: Kathleen Sullivan

   View Map    Request Info
Property Thumbnail Image
40 photo(s)
Gloucester, MA 01930
    (East Gloucester)
Sold    List Price $729,000    MLS # 73452671 - Single Family
           Sale Price $675,000    Sale Date 5/14/26   
Rooms   8   Full Baths   2   Style   Colonial   Garage Spaces   0   GLA   1,875SF   Basement   Yes  
Bedrooms   4   Half Baths   1   Type   Detached   Water Front   No   Lot Size   7,070SF   Fireplaces   0  

Price Reduction and $10,000. TOWARDS BUYER'S CLOSING COST! Good Harbor Beach Neighborhood – Coastal
Living Minutes from Downtown Gloucester. Nestled in one of Gloucester’s most sought-after
neighborhoods near Good Harbor Beach and just minutes from the Gloucester's historic and vibrant
downtown, this beautifully crafted 4-bedroom, 2.5-bathroom home offers the perfect blend of comfort,
style, and flexibility. Re-Built in 2013 from bare bones, this home features a main suite with a
spacious walk-in closet and modern ensuite bath. Upstairs, you’ll find three generously sized
bedrooms, while the first-floor bedroom offers versatile options for single-level living, a private
office, or a cozy playroom. The home’s open and airy floor plan creates a welcoming flow from the
bright living area to the bonus room at the rear of the home—perfect for entertaining or relaxing
with family. Step outside to a flat, private, fully fenced backyard, offering a peaceful retreat for
outdoor activities.

Listing Office: RE/MAX Beacon, Listing Agent: Heather Dagle

   View Map    Request Info
Property Thumbnail Image
33 photo(s)
Chelmsford, MA 01863
    (North Chelmsford)
Sold    List Price $599,999    MLS # 73484608 - Single Family
           Sale Price $637,000    Sale Date 5/4/26   
Rooms   7   Full Baths   1   Style   Colonial   Garage Spaces   2   GLA   3,108SF   Basement   Yes  
Bedrooms   3   Half Baths   1   Type   Detached   Water Front   No   Lot Size   12,197SF   Fireplaces   1  

A distinguished Colonial with timeless charm and thoughtful updates. Step inside to find spacious
rooms, gleaming wood floors, and a front-to-back fireplace living room with a separate dining room.
The center island kitchen features stainless steel appliances, Newer dish washer, gas cooking stove
top/ electric oven, a pantry closet, and it opens to a sun-filled three-season porch. The
first-floor laundry includes a NEW stackable washer /dryer with a 10-year warranty, and the room
offers flexible use—perfect for hobbies or a potential 4th bedroom. A convenient half bath completes
the main level. Upstairs showcases wide pine floors, 3 generous bedrooms, and a beautifully updated
full bath. Recent updates include a young roof, hot water heater, replacement windows, blown-in
insulation, 200-amp electrical service, and new garage doors. Outside, enjoy a level lot with garden
space, patio, and private well for watering. Close to highways and shops.

Listing Office: RE/MAX 360, Listing Agent: Luciano Leone Team

   View Map    Request Info
Property Thumbnail Image
42 photo(s)
Rowley, MA 01969 Sold    List Price $995,000    MLS # 73490398 - Single Family
           Sale Price $1,025,000    Sale Date 5/4/26   
Rooms   10   Full Baths   3   Style   Colonial   Garage Spaces   5   GLA   4,079SF   Basement   Yes  
Bedrooms   4   Half Baths   1   Type   Detached   Water Front   No   Lot Size   4.10A   Fireplaces   1  

Welcome to this beautifully sited Colonial on 4 private acres in desirable Rowley, offering space,
flexibility, and privacy. This 4,079 SqFt home features 4 bedrooms, 3.5 baths, and a well-designed
layout. The main level includes a spacious sun-filled family room with fireplace, along with a
dedicated office, bonus room and screened porch. The kitchen offers a center island, skylight,
breakfast nook, and direct access to large deck, perfect for indoor-outdoor living. Up the gorgeous
open staircase you’ll find four generous size bedrooms, including a primary suite with walk-in
closet and private bath. You will also find full bath and separate laundry room to round out the 2nd
floor. A standout feature is the attached studio accessory dwelling unit above the garage with its
own bath ideal for guests, extended family.Additional highlights include a 2,200 SqFt garage zoned
for business use, expansive basement, long private driveway, and peaceful wooded setting with
endless possibilities

Listing Office: Lamacchia Realty, Inc., Listing Agent: Judy Dodier

   View Map    Request Info
Property Thumbnail Image
15 photo(s)
Danvers, MA 01923 Sold    List Price $649,000    MLS # 73480674 - Single Family
           Sale Price $680,000    Sale Date 4/29/26   
Rooms   6   Full Baths   2   Style   Cape   Garage Spaces   0   GLA   1,260SF   Basement   Yes  
Bedrooms   4   Half Baths   0   Type   Detached   Water Front   No   Lot Size   5,001SF   Fireplaces   1  

Updated four bedroom, two bath Cape recently remodeled with brand new Utica on-demand heating
system,(1 month one old) , new granite and stainless kitchen (2017) Roof is less than ten years old.
Full basement with ample storage and plenty of potential . Updated electrical, two car driveway,
FIRST SHOWINGS WILL BE AT OPEN HOUSE SUNDAY MARCH 1st FROM 1-3 P.M

Listing Office: RE/MAX 360, Listing Agent: Bob Trodden

   View Map    Request Info
Property Thumbnail Image
42 photo(s)
Rowley, MA 01969 Sold    List Price $885,000    MLS # 73482571 - Single Family
           Sale Price $910,000    Sale Date 4/23/26   
Rooms   8   Full Baths   2   Style   Cape   Garage Spaces   2   GLA   2,182SF   Basement   Yes  
Bedrooms   3   Half Baths   0   Type   Detached   Water Front   No   Lot Size   31,915SF   Fireplaces   1  

Stunning & Pristine Cape on 3/4 acre beautifully landscaped level lot with gentle slope and wooded
privacy on a cul-de-sac in Rowley, MA, charming, rural and coastal town with easy access to Routes
95, 1 & 133. This Home has been carefully maintained by the current owners for 26 years. Living and
Dining Rooms w/ hardwood floors open to tiled updated, quartz & stainless Kitchen and Family Room
with fireplace/ pellet stove overlooking backyard, gardens and shed. Family Room opens to sunlit
4-Seasons Room with atrium door to patio w/pergola and backyard. First floor has 3/4 bath with
shower, updated vanity & toilet plus laundry closet with hook-ups. Upstairs find 3 large bedrooms
with hardwood floors, lots of light and closets. Primary Bedroom has 2 large custom, walk-in closets
with heat & A/C, one is cedar lined. Second floor full bath has jacuzzi tub and separate, renewed
shower, double vanity sinks. Newer FHW heat/hot water and updated Central A/C.

Listing Office: RE/MAX Beacon, Listing Agent: Kathleen Sullivan

   View Map    Request Info
Property Thumbnail Image
33 photo(s)
Gloucester, MA 01930
    (Riverdale)
Sold    List Price $825,000    MLS # 73476815 - Single Family
           Sale Price $845,000    Sale Date 4/22/26   
Rooms   8   Full Baths   1   Style       Garage Spaces   0   GLA   1,984SF   Basement   Yes  
Bedrooms   3   Half Baths   1   Type   Detached   Water Front   No   Lot Size   11,340SF   Fireplaces   1  

Set in a quiet, quaint neighborhood just moments from the Corliss Boat Landing, this charming
Gambrel-style home offers comfort, character, and coastal living. Lovingly maintained, the home
features a thoughtfully designed layout with a living room, dining room, family room, and sunroom,
ideal for everyday living and entertaining. Upstairs offers three bedrooms, including a spacious
primary and a shared hall bath. Gleaming hardwood floors and fireplace. A cute backyard creates a
welcoming space to relax, garden, or entertain and off-street parking adds convenience. The peaceful
neighborhood is perfect for daily walks and a relaxed pace of life. Enjoy easy access to Route 128,
the charm of Gloucester, and proximity to the Annisquam River for summer boating and time on the
water.

Listing Office: RE/MAX Beacon, Listing Agent: Ron Goulart & Jennifer Anderson

   View Map    Request Info
Property Thumbnail Image
42 photo(s)
Peabody, MA 01960
    (South Peabody)
Sold    List Price $599,900    MLS # 73477755 - Single Family
           Sale Price $675,000    Sale Date 4/10/26   
Rooms   10   Full Baths   2   Style   Raised
Ranch  
Garage Spaces   1   GLA   1,370SF   Basement   Yes  
Bedrooms   4   Half Baths   0   Type   Detached   Water Front   No   Lot Size   8,695SF   Fireplaces   1  

Come and feel the warmth of this 4 bedroom raised ranch, located in the heart of a well-established,
convenient cul-de-sac neighborhood. It's a commuter's dream, with proximity to all South Peabody has
to offer! A multitude of downtown shops and restaurants are easily accessible, along with highways,
two golf courses, several schools/parks, and Bartholomew Pond around the bend! After admiring the
private, wooded outdoor space and ginormous deck made for entertaining - step inside and feel solid
hardwood on your feet. New windows show off the bright living room, warmed by a pellet stove.
Practical kitchen with endless cabinetry. Dining room leads to enclosed sun porch - a perfect
getaway! Down the hall are 3 generous bedrooms, with a full bath rounding out upper level. Head
downstairs to find a 4th bedroom, full bath, and laundry, along with an office/utility room. Just
past the drop zone, the attached 1 car garage has tons of storage. No history of seepage, per
seller. On public sewer.

Listing Office: RE/MAX 360, Listing Agent: Luciano Leone Team

   View Map    Request Info

Showing 36 listings

Home
Information deemed reliable but not guaranteed.

The information in these listings was gathered from third party resources including the seller and public records. MLS Property Information Network, Inc. and its subscribers disclaim any and all representations or warranties as to the accuracy of this information.